Why egress exists: a bedroom changes what the law asks of a basement
A finished basement with a media room, a gym or a home office is one kind of space. The moment a basement room is used for sleeping — a guest suite, a teenager's bedroom, an in-law's room — the code asks a harder question: if a fire blocks the stairs at 2 a.m., how does the person in that room get out, and how does a firefighter in full gear get in? The egress window is the answer to both. That is why the requirement attaches to sleeping rooms specifically, and why a small basement hopper window that was perfectly legal for an unfinished storage basement does not satisfy it. Maryland counties adopt their residential code with local amendments, so exact wording varies between, say, Howard County and Montgomery County — but the baseline dimensions below are the shared starting point, and your permit drawings have to show them. Plan the egress window on paper first, and the rest of the basement — bed placement, closet, ceiling soffits — arranges itself around it.
The numbers that decide whether a window passes
Egress is measured on the net clear opening — the actual open space a person passes through with the window fully open — not the glass size and not the frame size printed on the box. A window that looks big can fail if its sash, hardware or opening style eats too much of that space. The baseline residential figures are:
- Net clear opening: at least 5.7 square feet (5.0 square feet for a window at grade level). This is the single most-missed number — measure the opening with the window open, not the catalogue dimensions.
- Minimum clear height: 24 inches and minimum clear width: 20 inches — and both minimums must be met while still reaching the total clear area, which is why most passing windows are noticeably larger than 24 by 20.
- Sill height: no more than 44 inches above the finished floor. In a deep Maryland basement that often means the new window sits higher in the foundation wall than the old one — or the foundation opening itself has to be enlarged downward or upward.
- Opens from inside, no keys, no tools, no special knowledge. Bars, grilles or covers over the well must release from the inside the same way.
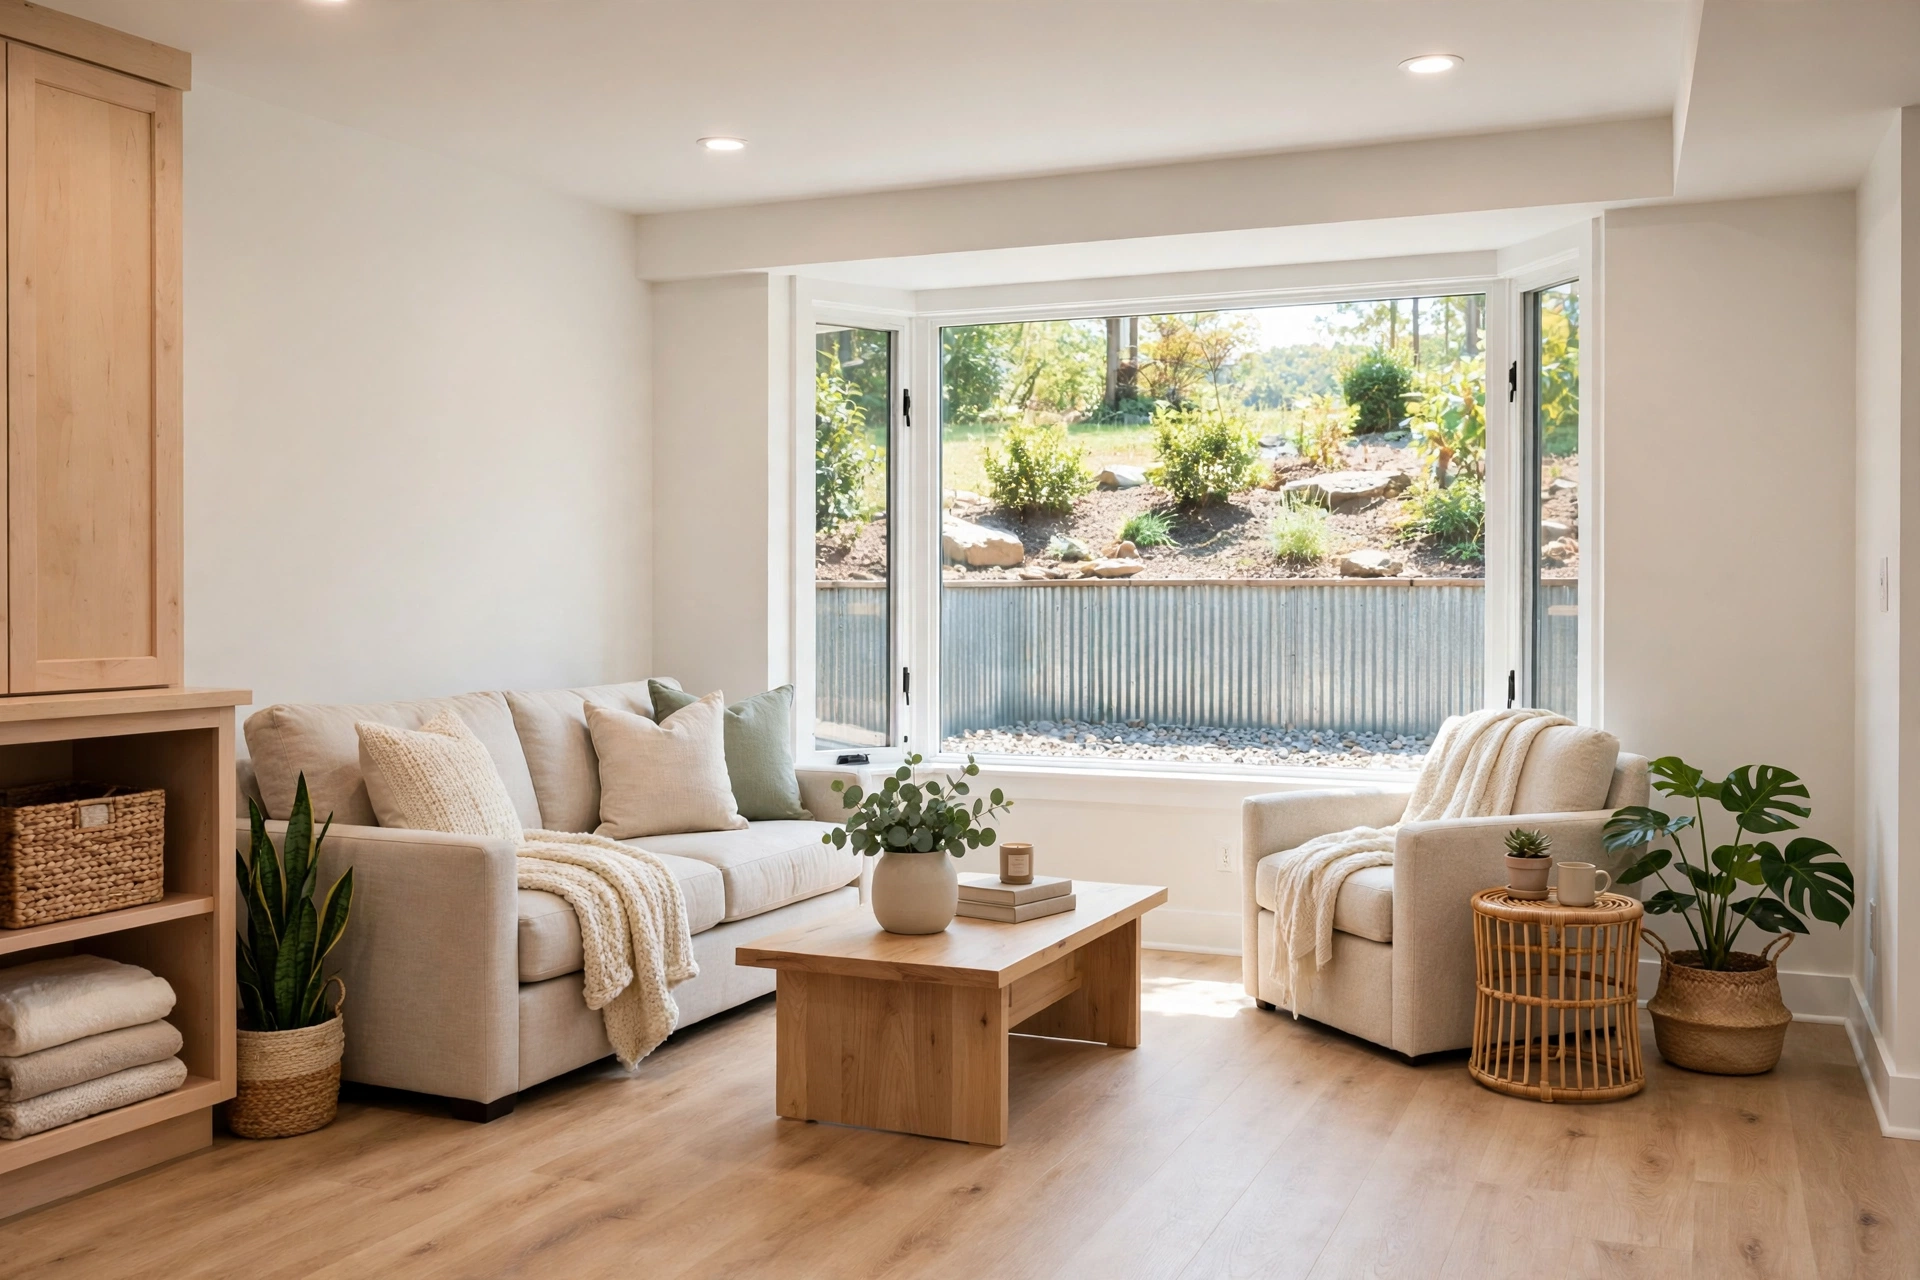
- Window well: at least 9 square feet of floor area, extending at least 36 inches out from the window — and if the well is deeper than 44 inches, it needs a permanently attached ladder or steps that do not eat the required well space.
Read those numbers together and the design conclusion follows: egress is a foundation project, not a window swap. In many Columbia and Ellicott City homes the original basement windows are small steel or aluminum units set high in a poured or block wall. Replacing one in the same opening almost never reaches 5.7 clear square feet, so the real job is cutting or enlarging the foundation opening, adding a proper lintel where the wall is load-bearing, and excavating a code-sized well outside. That is permitted, inspected work — and it is far cheaper designed into the finish from day one than retrofitted after an inspector's correction notice.
Casement, slider or single-hung: which window style actually passes
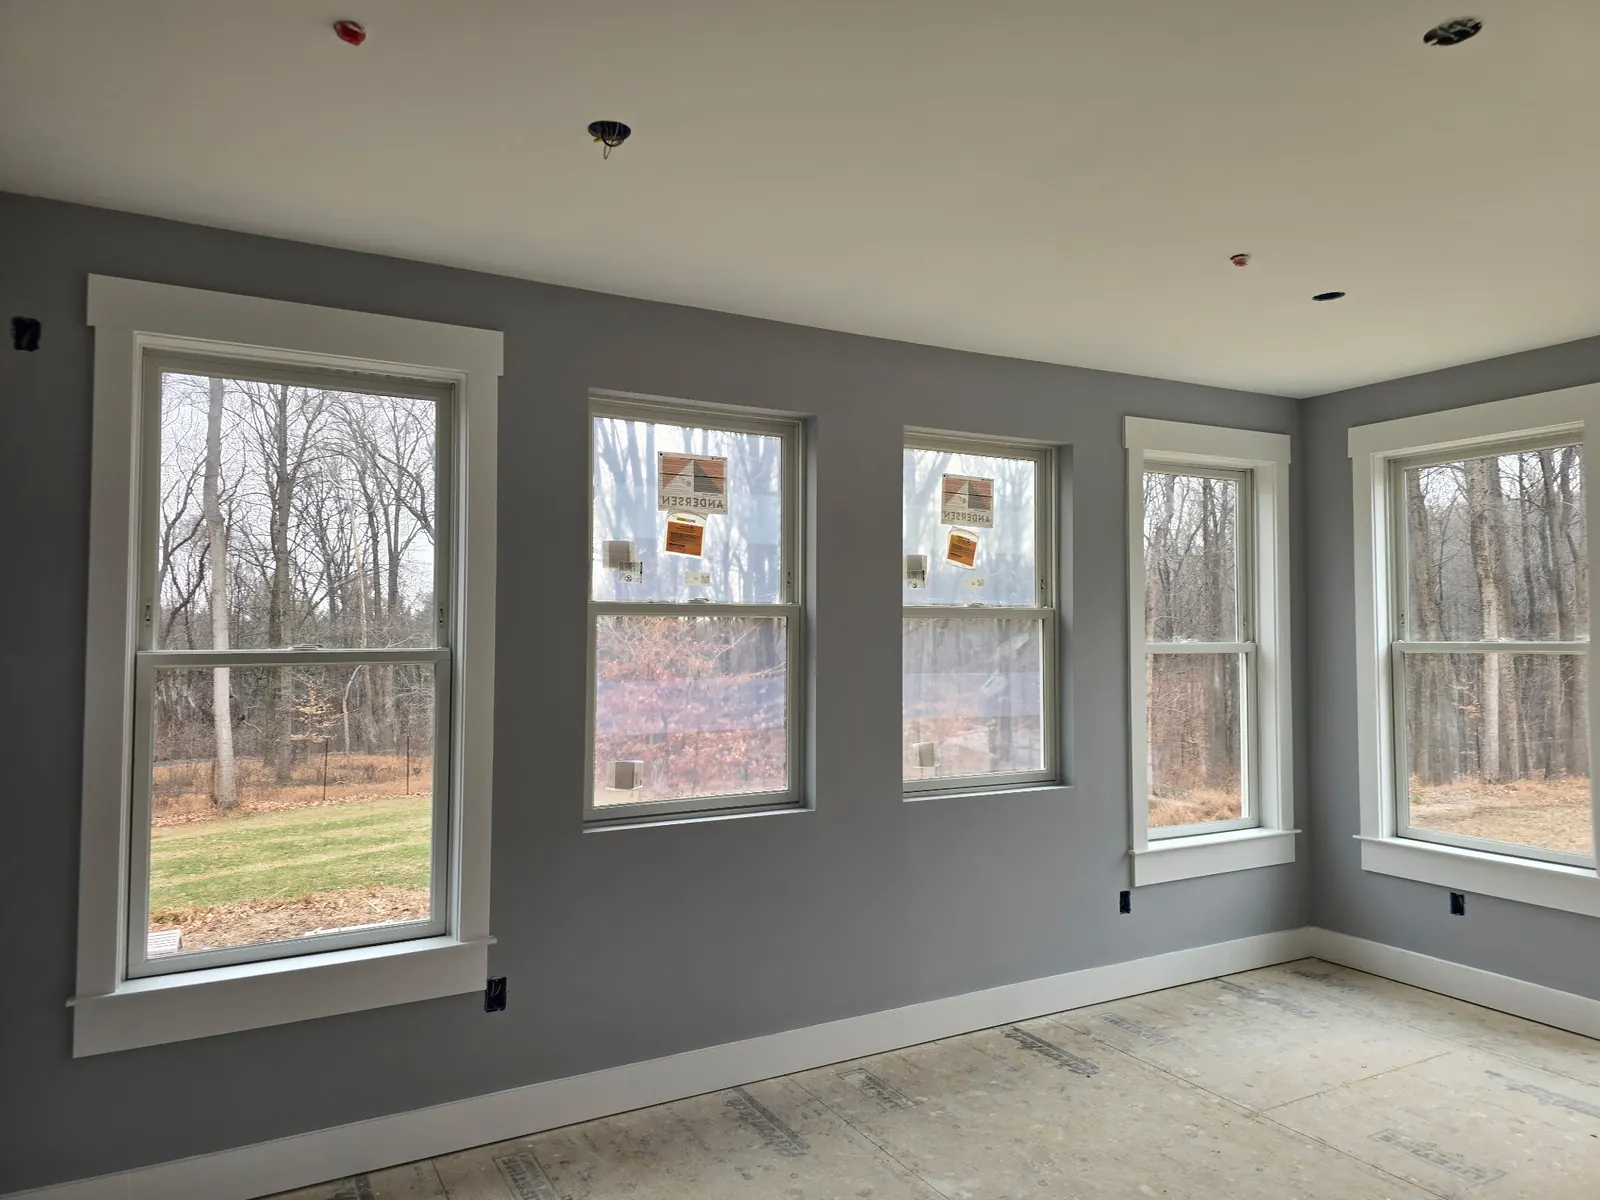
Style decides how much of the frame becomes opening. A casement window swings or cranks fully open, so nearly the whole frame counts toward the clear opening — which is why casements are the default egress answer in tight foundation walls: they pass in a smaller rough opening than any other style. A sliding window only ever opens halfway, so the rough opening has to be roughly twice the clear area you need; in a long, low foundation wall that can still work, and sliders are simple and durable. Single- and double-hung windows have the same half-opening problem, plus a meeting rail across the middle. Awning and hopper windows are poor egress candidates at almost any practical size. One more practical point: the window has to open against the well, so confirm the swing, the well depth and the ladder position together — a casement that cannot fully open because it hits the well wall has quietly lost the opening you measured on paper.
The window well is a drainage problem wearing a ladder
Every egress well is also a hole in the ground against your foundation, in a Maryland climate that delivers humid summers, freeze-thaw winters and the occasional storm that drops inches of rain in an hour. An undrained well becomes a fish tank pressed against a brand-new window — and the window loses. A correctly built well has a gravel bed, a drain tied into the foundation drainage system or daylight where the site allows it, and soil graded away from the house so surface water never aims at the well in the first place. A clear well cover keeps out debris, animals and most direct rain while still releasing from inside for escape; a metal grate does the security job but lets the weather in. This is exactly the moisture discipline in our guide to waterproofing and moisture before finishing a basement: never trap water against finished work. The same logic picks the floor above it — our flooring team steers finished basements toward materials that shrug off the humidity a below-grade room always carries, egress daylight or not.
Where egress fits in the finishing sequence — and the permit
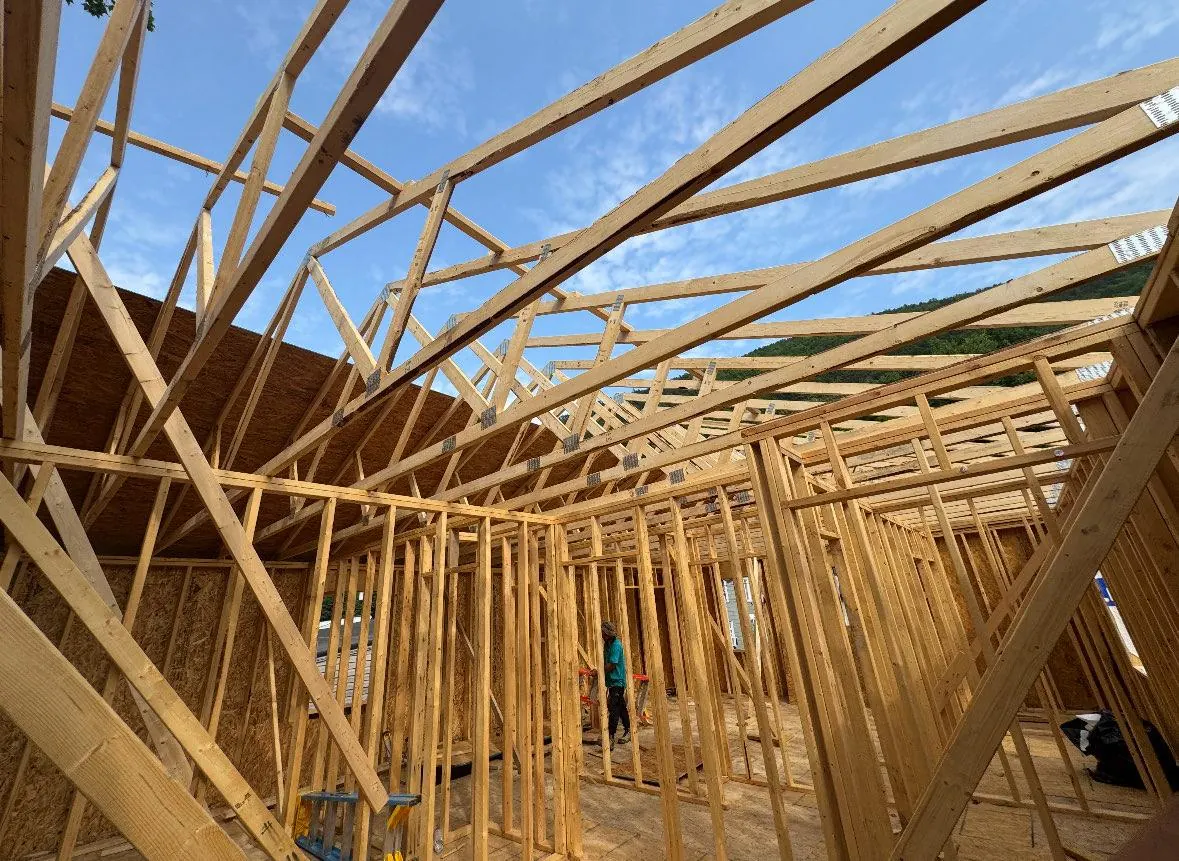
Egress work belongs at the front of the project, alongside the other foundation and rough work, for a simple reason: it is structural, it is dirty, and it is inspected. The usual order is permit drawings showing the egress opening and well, excavation and foundation cutting, the well and its drain, the window itself, then framing, rough trades and the rest of the finish — with the inspector able to verify the clear opening before anything covers it. Our basement finishing cost guide walks through how those phases divide the budget, and the pricing guide publishes the same ranges by project type so you can sanity-check any quote, including ours. If a contractor proposes finishing your basement bedroom with no mention of egress at all, that silence is the answer to your contractor question — a legal bedroom is not an optional upgrade, and an unpermitted one becomes your problem at resale, at refinance, and in the worst case with your insurer after a fire.
Planning a basement bedroom, guest suite or in-law space and want the egress designed in from the start — window, well, drainage and permit together? Call Eagle Home Improvements at (240) 266-8317 for a free in-home estimate, or use the lead form on this page with your preferred date and time. We will measure your existing foundation windows, tell you honestly whether the openings can pass or have to grow, and leave a fixed-price quote within 48 hours — MHIC #117311, with a 5-year workmanship warranty in writing.
Frequently asked questions
Does every finished basement in Maryland need an egress window?
Every basement sleeping room does. A finished basement also needs an emergency escape opening serving the basement level itself in most cases. Non-sleeping rooms are served by that opening — but the moment a room is a bedroom, it needs its own compliant egress.
Can I just replace my small basement window with a bigger one in the same opening?
Usually not. Egress is measured on the net clear opening with the window fully open, and most original Maryland basement windows are far too small. Passing normally means enlarging the foundation opening and adding a code-sized window well — permitted, structural work we plan before framing.
What window style is best for basement egress?
A casement, in most cases: it opens fully, so nearly the entire frame counts toward the clear opening and it can pass in a smaller foundation opening. Sliders and hung windows only open halfway, so they need roughly twice the rough opening to deliver the same clear space.
Does an egress window well need a drain?
Yes — a well without drainage collects storm water against your foundation and your new window. A correct well has a gravel bed and a drain tied to the foundation drainage system or to daylight, with grading that sends surface water away from the well.