Moisture first: the step that decides whether the basement lasts
Northern Virginia sits on clay-heavy soils that hold water against foundation walls, and many 1970s-90s subdivisions were built with minimal exterior waterproofing. Before a single stud goes up, we test: moisture readings on walls and slab, a look at grading and downspout discharge, and a check for the efflorescence lines that mark old water paths. The fixes range from a interior drain tile and sump pump to simple regrading — but skipping the diagnosis is how finished basements end up smelling like a cave by the second summer. Our rule is absolute: drywall never goes over a wall we have not proven dry.
Egress: the code requirement that shapes the whole plan
The moment a basement includes a bedroom — or in Fairfax County practice, is finished as habitable space with a sleeping area — code requires an emergency escape opening: an egress window or exterior door with minimum clear dimensions, a window well with a ladder if the sill sits below grade, and a well drain. Cutting an egress opening into a poured or block foundation is structural work that needs engineering and inspection, and it typically adds $4,000-$9,000 to the project. It is also the most-skipped line item in cut-rate quotes. If a contractor prices your basement bedroom without mentioning egress, the conversation should end there — the county will not sign off, and neither will a future buyer's home inspector.
Where the $45K-$110K actually goes
Framing, insulation and drywall are the predictable middle of the budget. The swing factors are: a bathroom rough-in (breaking slab and tying into the main stack, or an ejector pump where the sewer line sits high), electrical capacity — many older Fairfax panels need an upgrade before they can feed a basement — and ceiling realities. Duct trunks and beams decide whether you get clean 8-foot ceilings or a maze of soffits, and designing around them is craft, not luck. A basic media-room-and-office finish in a newer Loudoun home can sit near the bottom of the range; a guest suite with bath, wet bar and egress work in a 1980s Springfield colonial lands near the top. Our pricing guide breaks down the brackets before we ever visit.
Permits in Fairfax and Loudoun: what the timeline really looks like
Both counties permit basement finishing as an alteration, with building, electrical, plumbing and mechanical reviews; Loudoun's online portal moves faster on simple scopes, Fairfax is thorough and a little slower. Plan on 3-6 weeks from submission to permit in hand for a typical finish, longer if the egress cut or structural changes need engineering stamps. We file the package, host the inspections and keep the county's corrections — if any — off your plate. The schedule we write into the contract starts at permit issuance, not at signing, because that is the date nobody can fudge.
The order of operations we build by
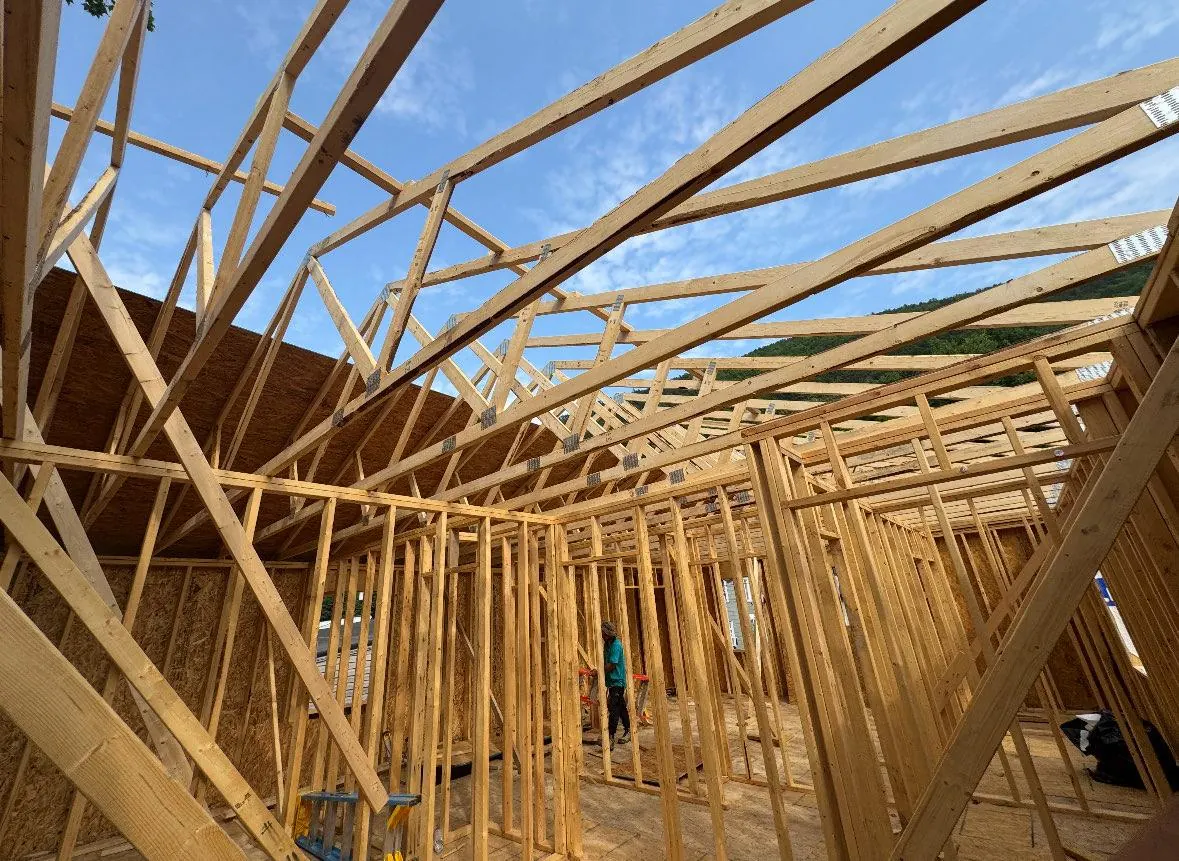
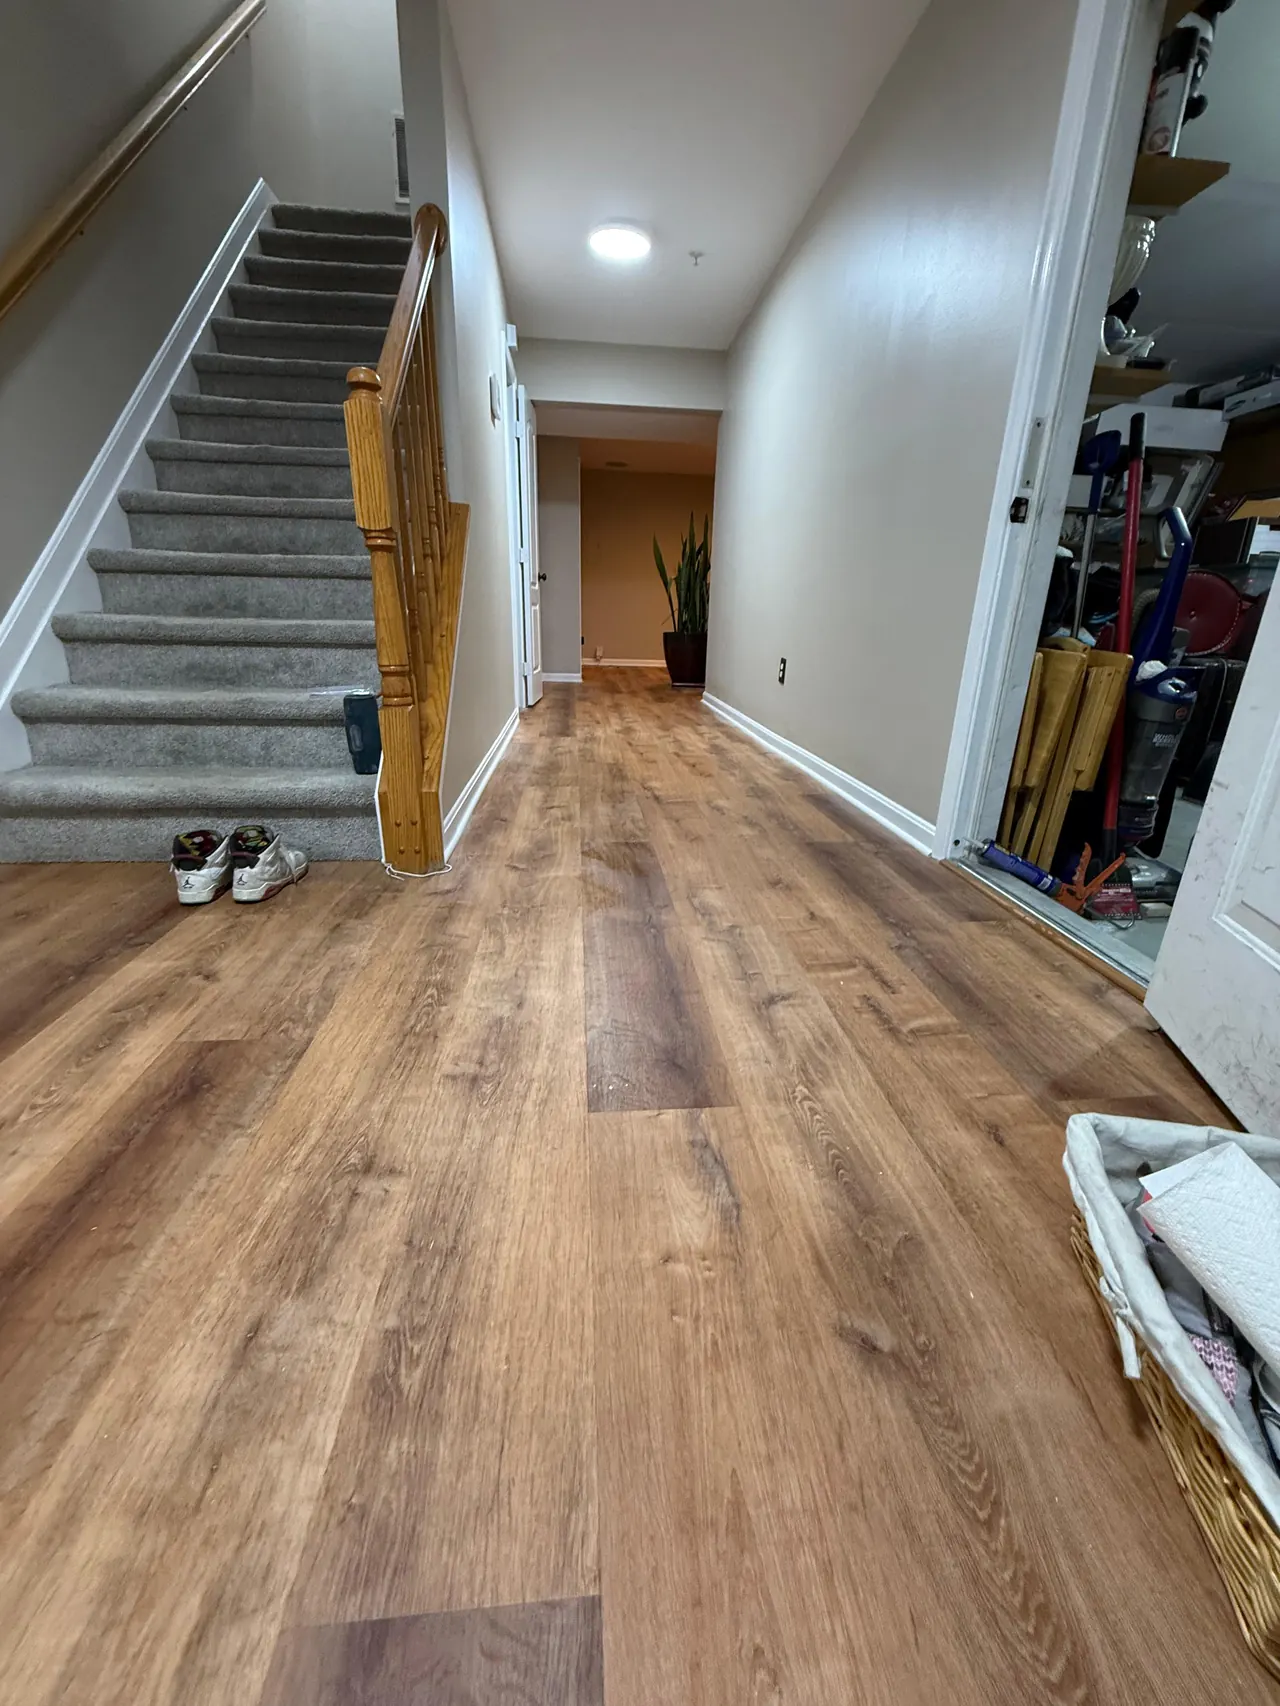
Design and selections first, permit second, then: moisture work, egress, rough framing, rough trades, inspections, insulation, drywall, trim, paint, flooring, final fixtures. Construction itself runs 7-11 weeks for most scopes. The homeowners who enjoy the process are the ones who picked tile, LVP and paint before demo started — the ones who did not are the ones waiting on a back-ordered vanity in week nine. If you are weighing a basement against other projects, our guide to basement finishing costs goes deeper on the Maryland side of the river, and the math travels well.
Thinking about your own lower level? Start with a free in-home estimate: we will measure, moisture-test, tell you plainly whether an egress window is required, and leave a fixed-price quote within 48 hours — valid for 30 days, no obligation.
Frequently asked questions
Do I need a permit to finish a basement in Fairfax or Loudoun County?
Yes. Both counties require building, electrical and (where applicable) plumbing permits for basement finishing, with inspections at rough-in and final. We prepare and file the full permit package and schedule every inspection.
When is an egress window required in a finished basement?
Any basement bedroom needs an emergency escape opening meeting code dimensions — typically an egress window with a well and ladder where below grade. Adding one to an existing foundation runs about $4,000-$9,000 including engineering and inspection.
How long does basement finishing take in Northern Virginia?
Design and permitting take roughly 4-8 weeks before construction; the build itself runs 7-11 weeks for most scopes. Your contract schedule starts at permit issuance, so the dates are honest.
Can a bathroom be added to a finished basement?
Almost always. If the main sewer line is low enough we tie in by gravity; where it sits high, an ejector pump handles the lift. The rough-in is the main cost driver and is priced in the fixed quote after we see the mechanical room.