The bump-out: small footprint, surgical payoff
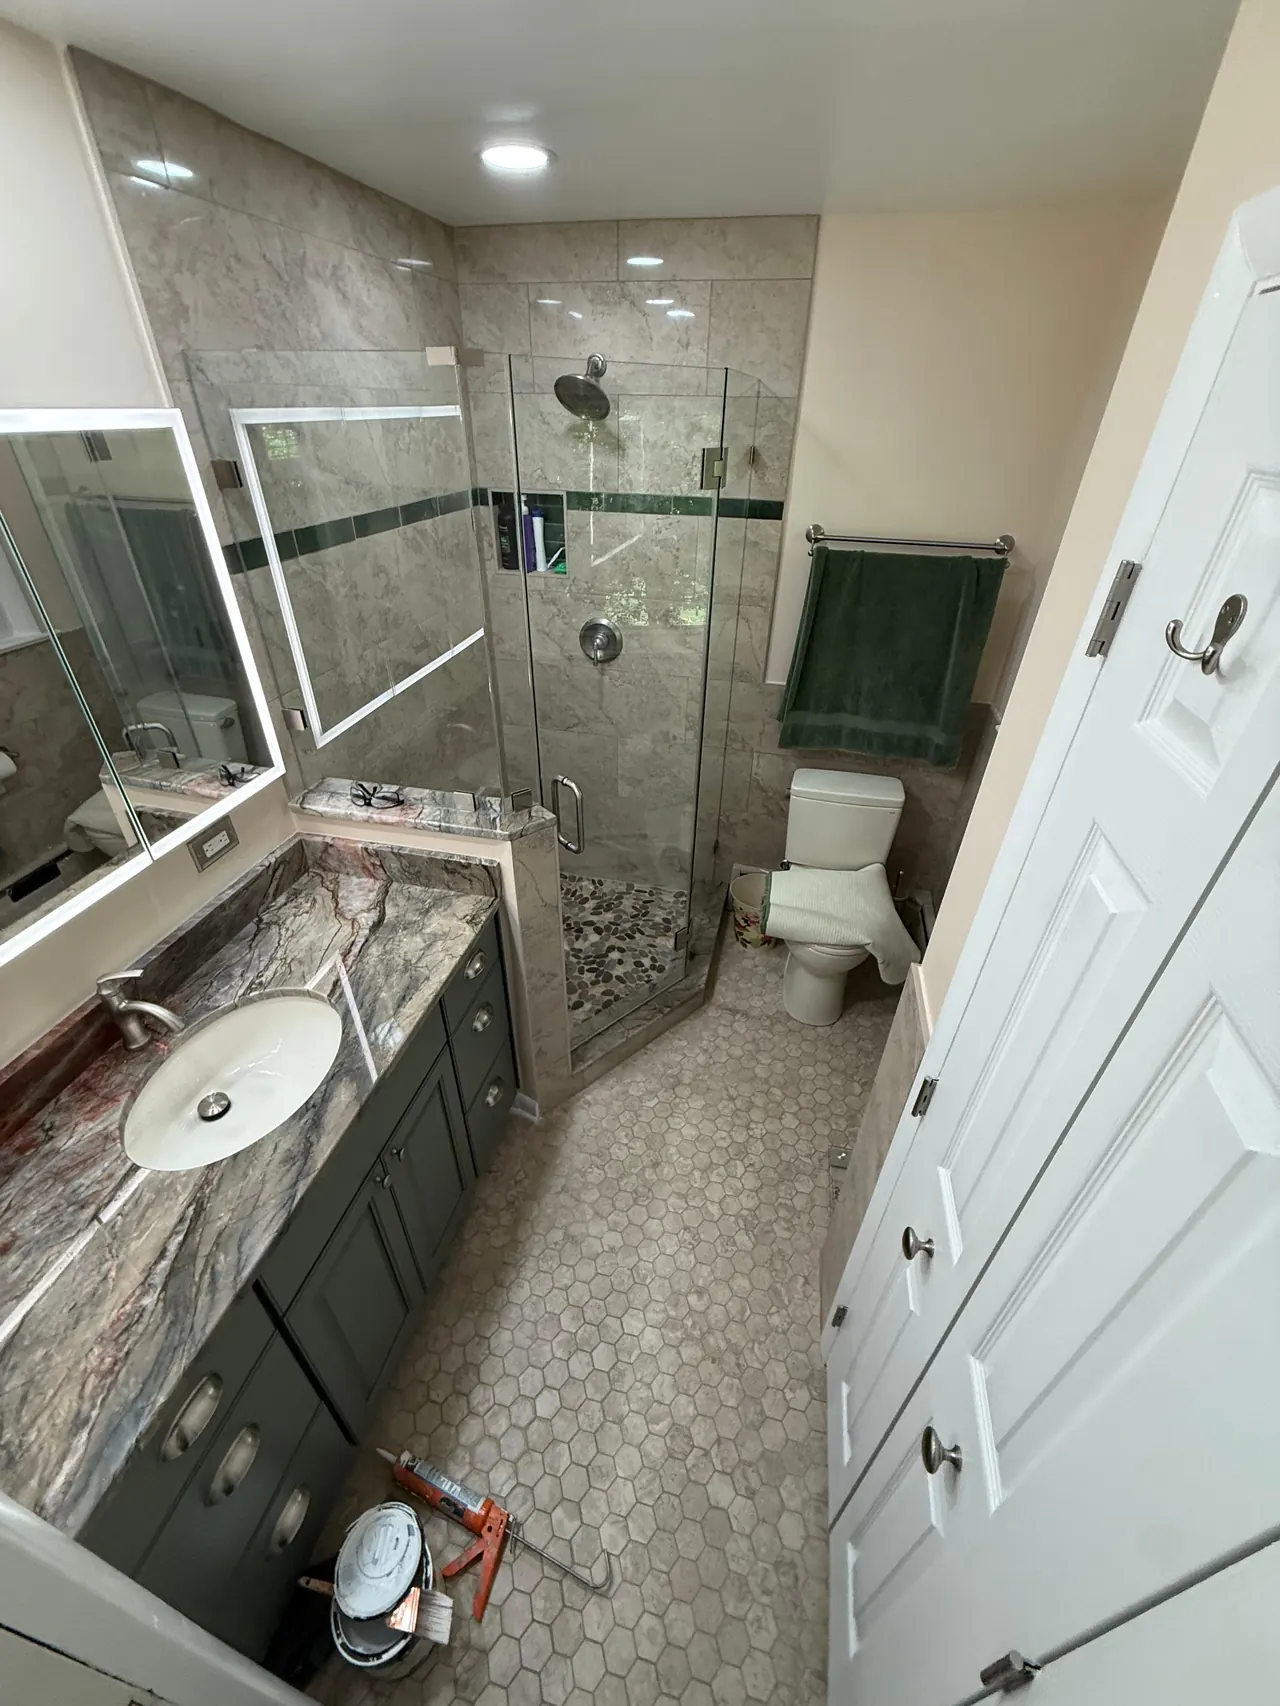
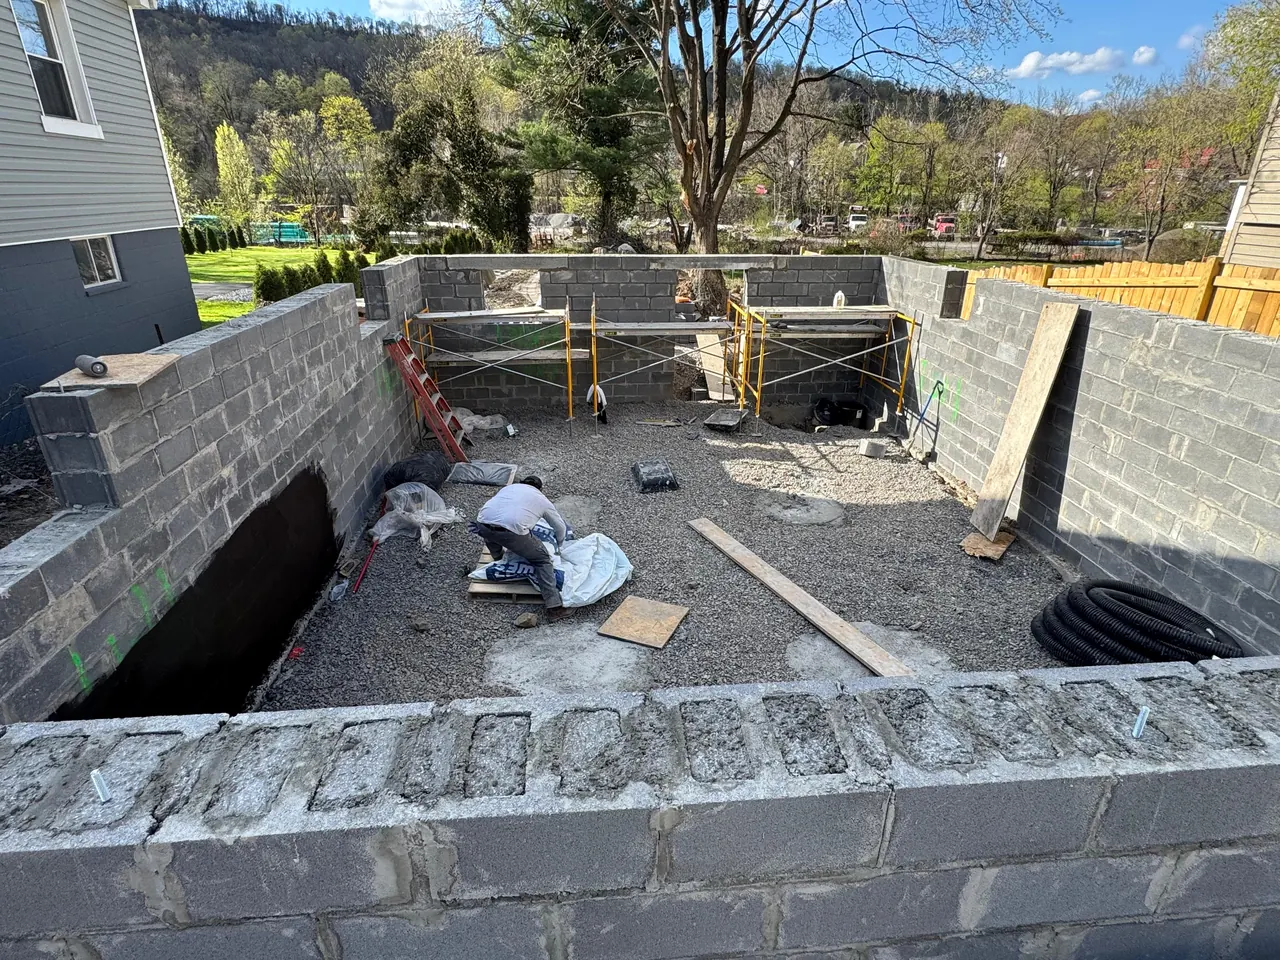
A bump-out extends a room by 2-6 feet — cantilevered or on a small foundation — and it is the right tool when one room is almost right: a kitchen that needs an island wall, a primary bath that needs a real shower, a dining room that needs to seat ten. It is the least disruptive addition type, often avoids full foundation work in its cantilevered form, and prices at the low end of the addition range. Its limit is honesty: a bump-out will not give you a new bedroom or a family room, and designing it to pretend otherwise wastes the money it was supposed to save.
The rear addition: the Maryland default, for good reason
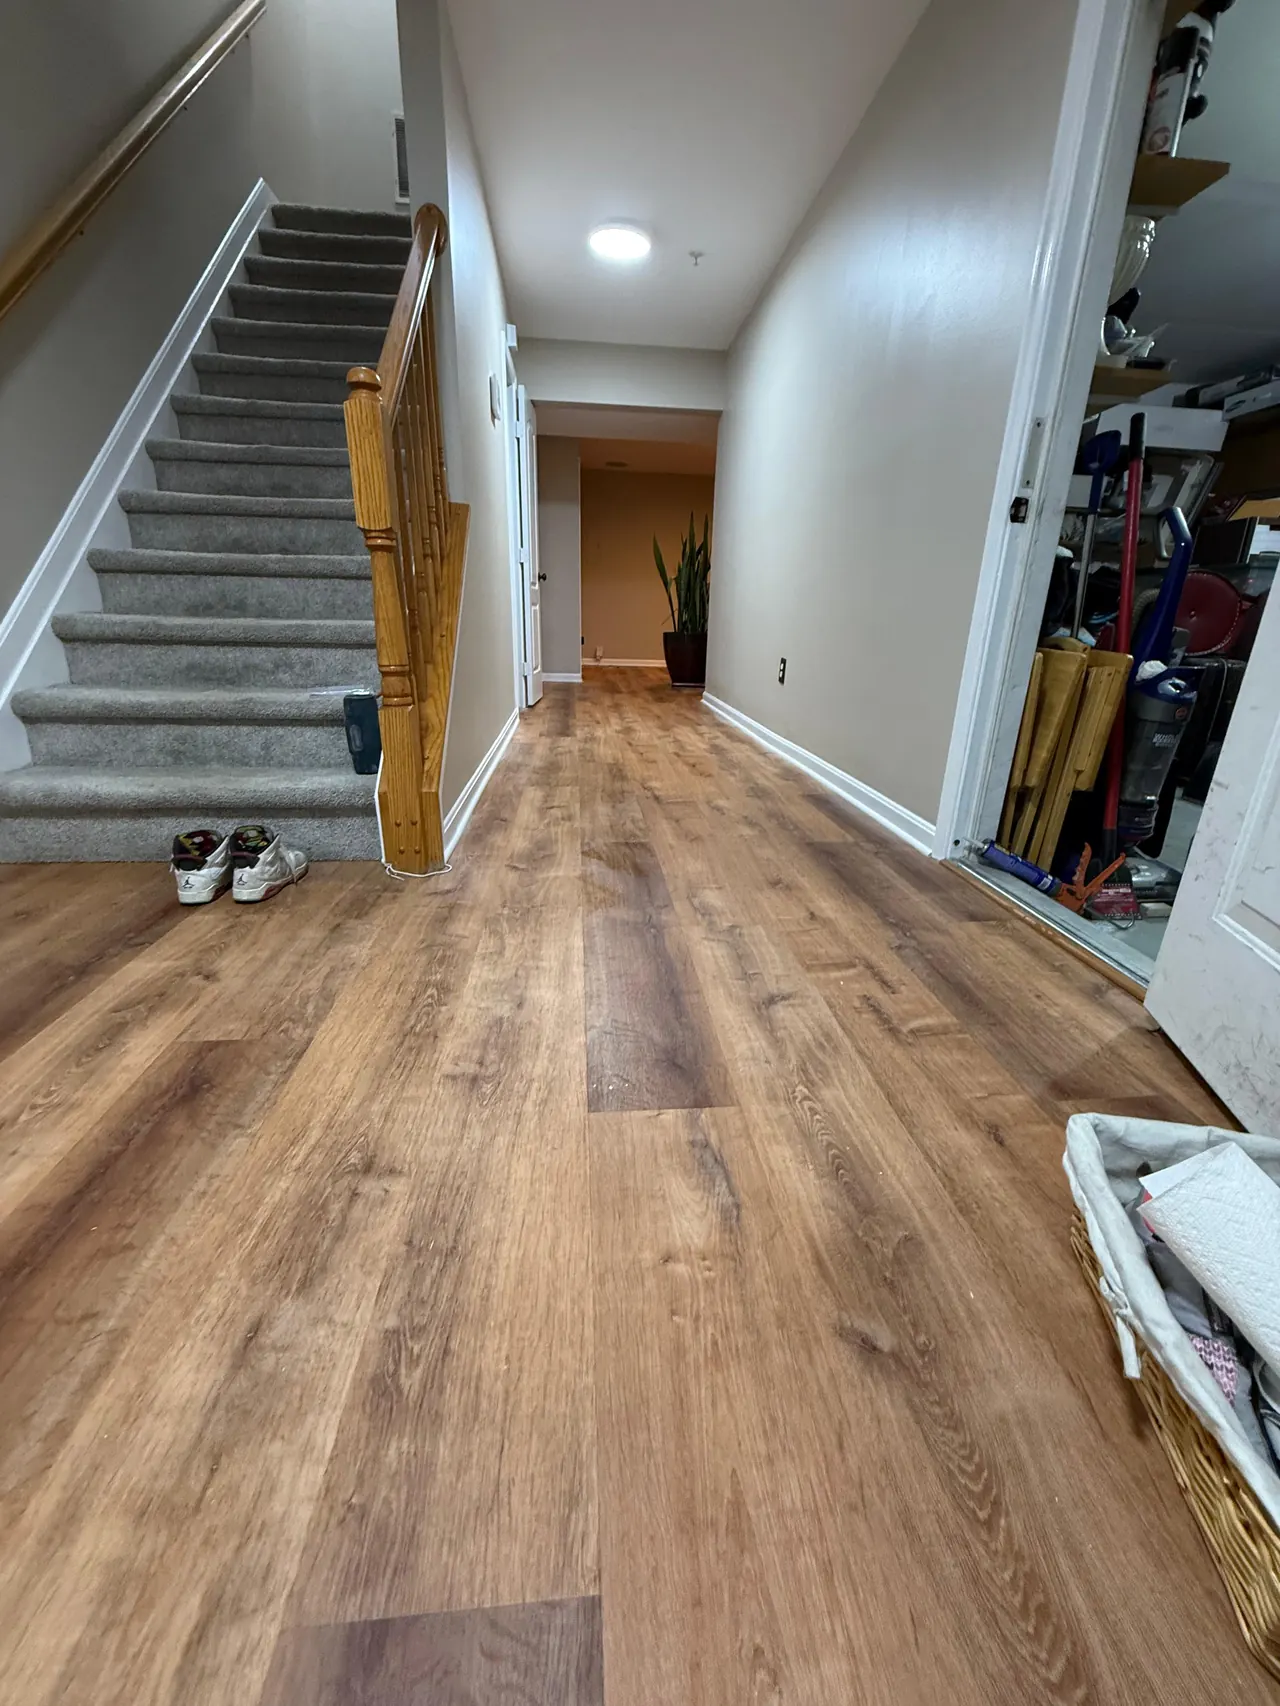
Most of our additions push out the back: a family room and kitchen expansion on one level, or a two-story rear addition with a primary suite above. Rear additions keep the street face of the house intact — which keeps neighbors, HOAs and historic reviewers calm — and they build on the yard side where Maryland lots are usually deepest. The checks that decide feasibility are setbacks, lot-coverage limits (impervious surface rules in Montgomery and Howard counties are real), and how the new roof ties into the old. A well-designed rear addition reads as if the house was always that deep; a badly designed one reads as a box that fell off a truck. The design phase is where that difference is made.
The second story: when the lot says no
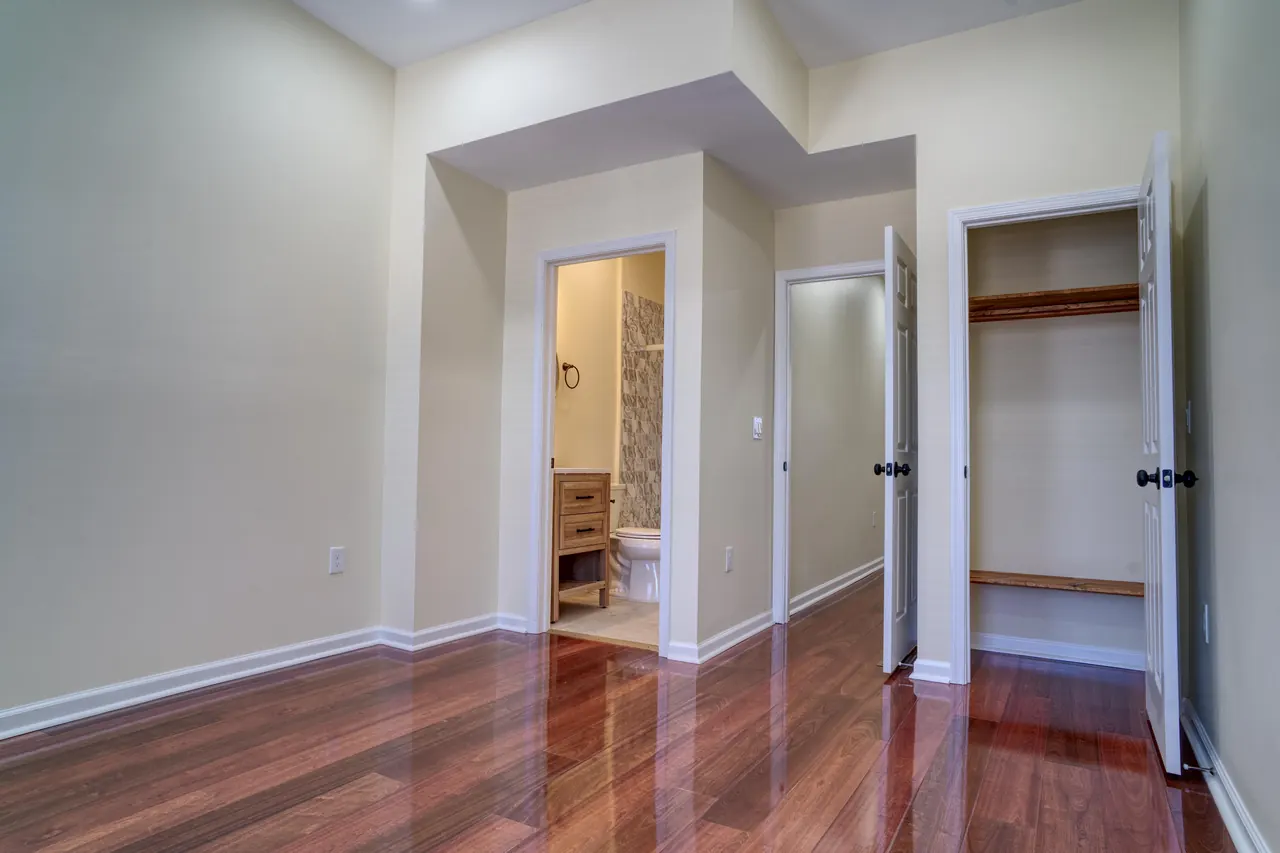
Ranches and ramblers on small or fully-used lots go up instead of out. A full second story adds bedrooms and baths without touching lot coverage — but it is the most structurally demanding path: the existing foundation and first-floor framing must be verified to carry the new loads, the roof comes off entirely for a period of weeks, and most families move out during the heaviest phase. Partial second stories (over the garage or one wing) soften all three. Where zoning height limits and neighborhood scale allow, though, a second story transforms a 1,200-square-foot rambler into a 2,400-square-foot colonial-format home on the same footprint — nothing else in remodeling does that.
The questions that actually decide it
Work through five, in order. One: what rooms must exist when we are done — that sets the square footage, and square footage sets the type. Two: what does the lot permit — setbacks, coverage and height, which we verify against your plat before designing anything. Three: what can the structure carry — foundation width and condition decide second-story feasibility. Four: how long can you live in a construction zone, and is a short move-out acceptable if the roof comes off? Five: the money — our addition cost guide breaks the range down by scope, and financing options are worth reviewing early, since addition budgets are often blended from savings and home-equity credit.
Permits, design and the honest sequence
Additions are the most permit-heavy work in residential remodeling: site plan, structural engineering, energy code compliance, and county review measured in weeks to a few months depending on the county and whether variances are needed. That is exactly why the design-build sequence matters — architect-level drawings, engineering and permit filing under one contract, with a fixed price set before ground breaks. The families who enjoy addition projects chose the design fully before demo; the roof-off weeks are not the time to discover you wanted a dormer. Start with a free in-home estimate and we will tell you — with the plat and the foundation in front of us — which of the three types your house actually supports.
Frequently asked questions
What is the cheapest type of home addition in Maryland?
A bump-out, because it adds the least structure — sometimes cantilevered without new foundation. It suits one room that needs 2-6 more feet. Full rear additions and second stories cost more because they add full rooms, foundations or structural rework.
Can any house take a second-story addition?
No — the foundation and first-floor framing must be verified to carry the added loads, and zoning height limits apply. Many Maryland ranches qualify after engineering review; some need foundation reinforcement that changes the math. We verify before designing, not after.
How long does a home addition take from design to done?
Design and permitting typically take 2-4 months; construction runs 14-22 weeks depending on type and scope. Second stories include a move-out window during the roof-off phase, which we schedule explicitly in the contract.
Do additions need HOA or historic approval in Maryland?
Often, yes — many HOAs review exterior changes, and historic districts add their own review for street-visible work. Rear additions are usually the easiest to approve. We flag every required approval during the estimate phase.