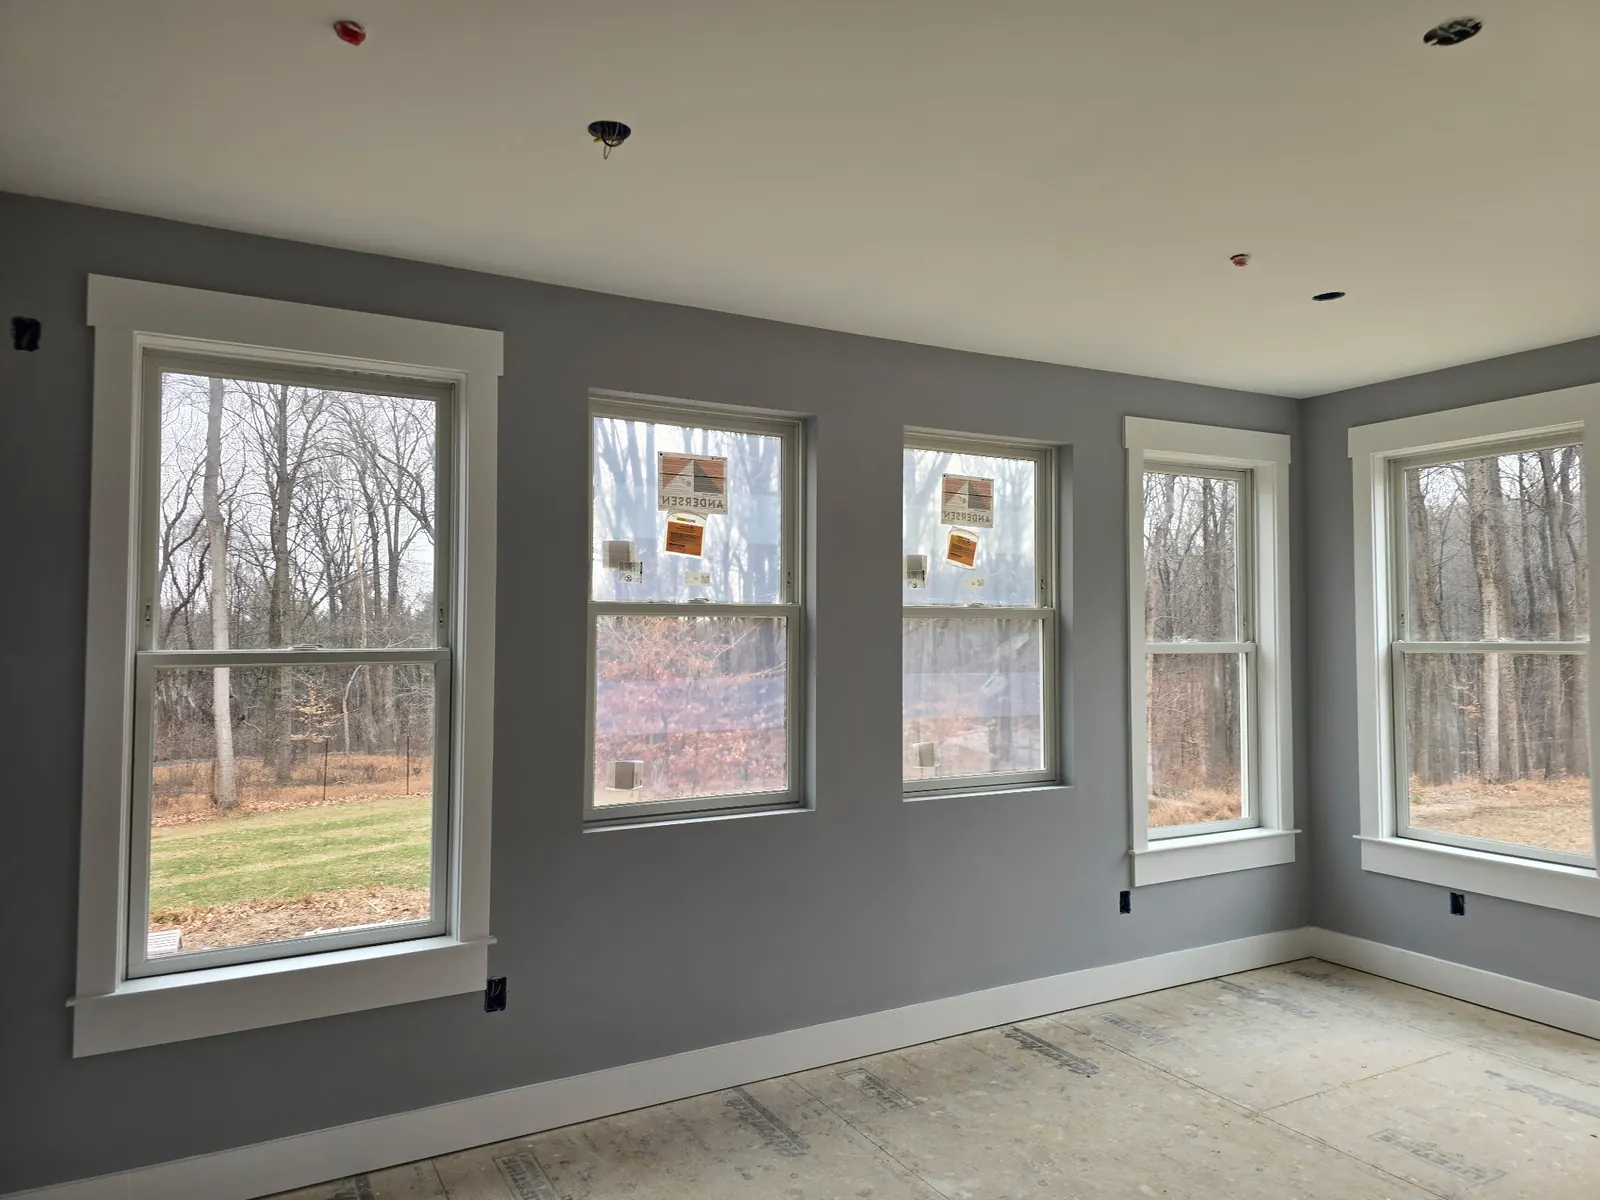
The layout problem: galleys, light and the rear-el reality
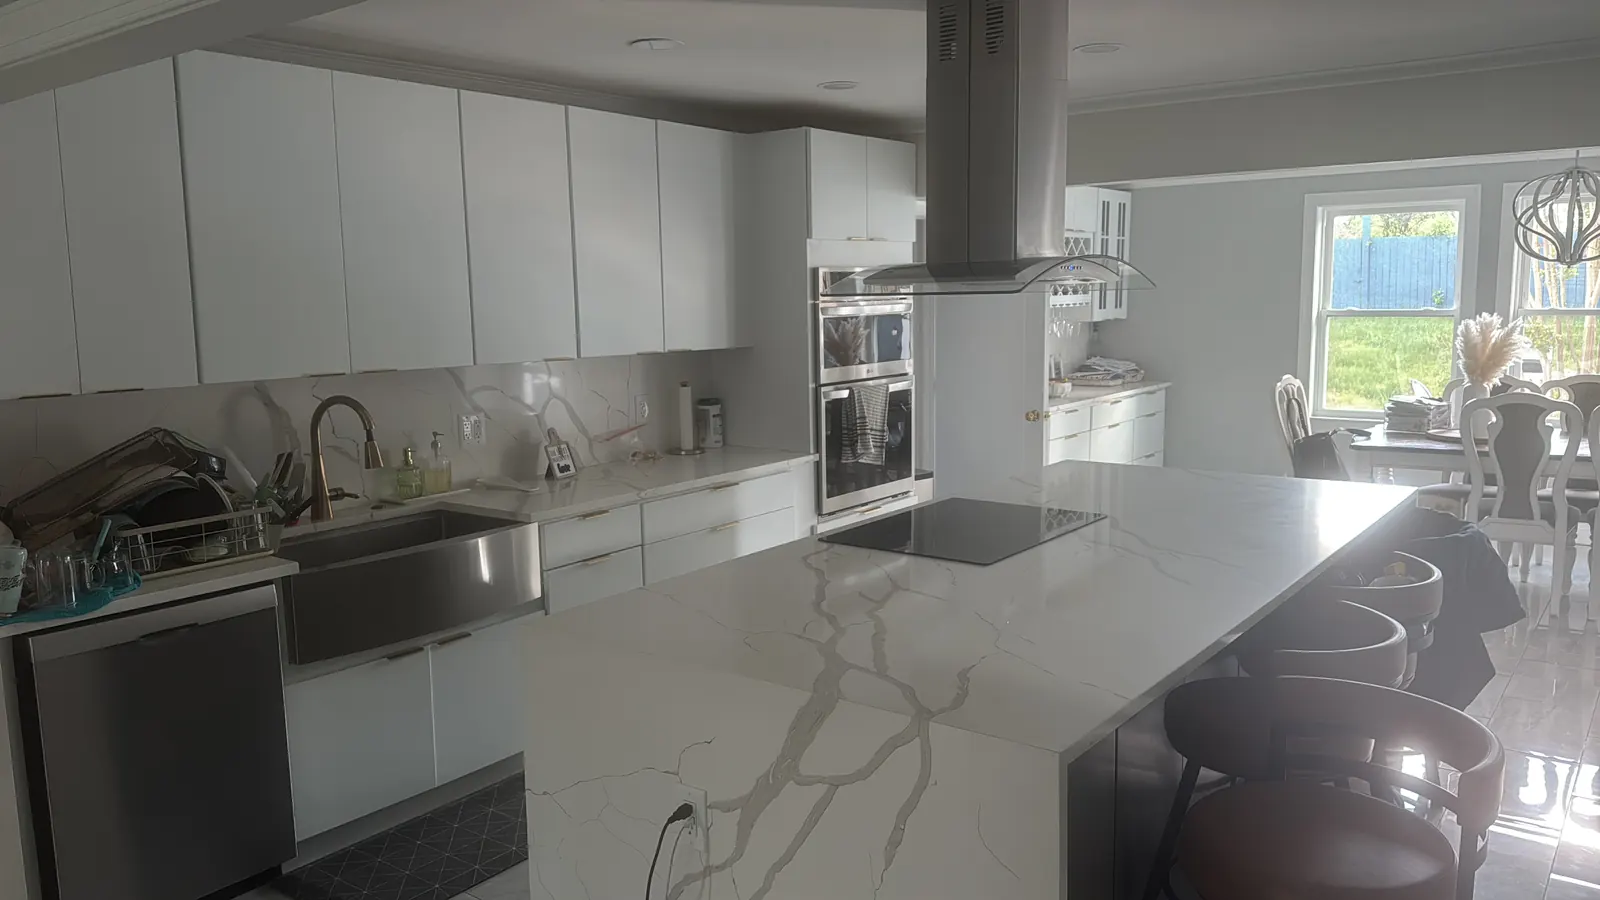
Most rowhouse kitchens live at the back of the house, in the original main block or a later rear addition ('el'). The winning moves are consistent: run the work triangle along one wall and use the opposite wall for shallow storage and seating; steal the under-stair and chimney-breast dead zones for pantries; and treat light as a design material — a steel-and-glass rear door or a widened opening to the dining room changes the room more than any cabinet upgrade. Islands are not forbidden, but they must earn their footprint: 36 inches of clearance on all working sides is a floor, not a goal, and in many rowhouses a peninsula or a well-placed work table beats a cramped island every day.
Structure: party walls, joists and the wall you cannot just remove
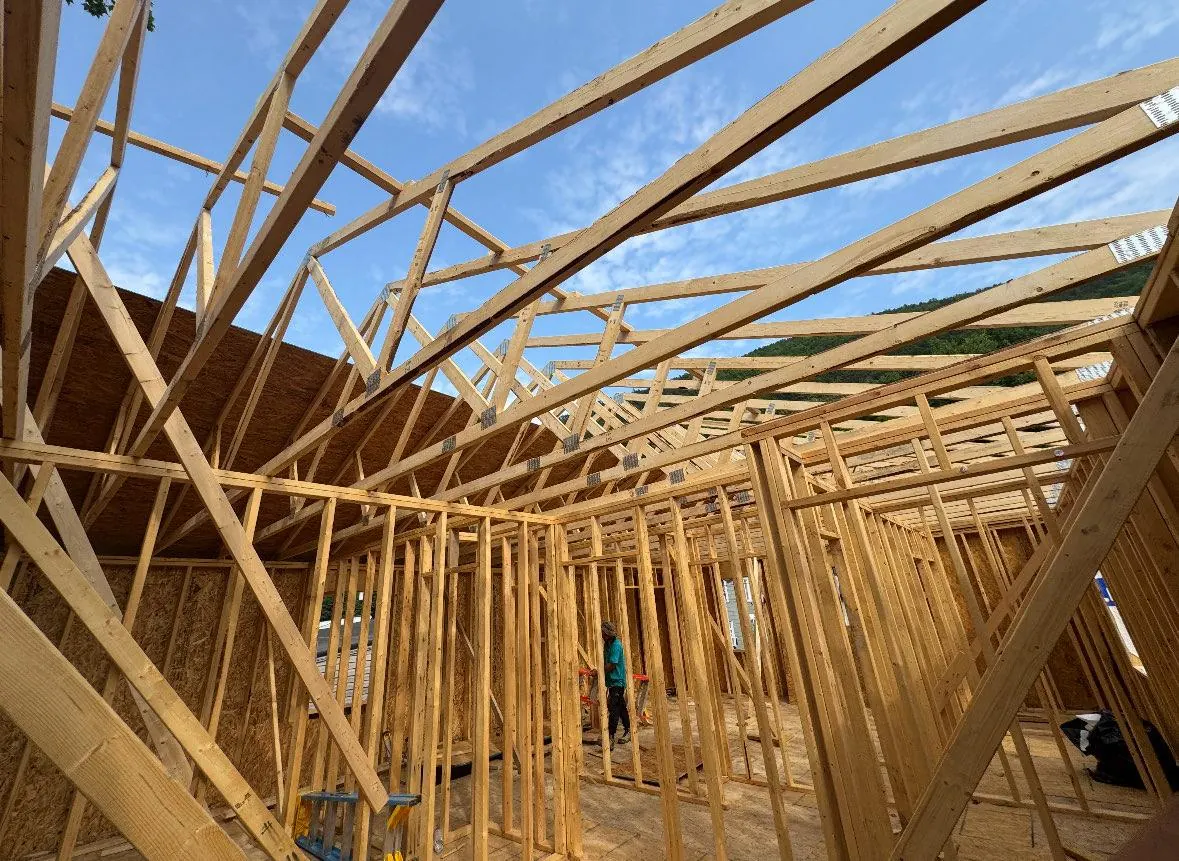
The wall between kitchen and dining room in a rowhouse is very often load-bearing — it carries the joists that span party wall to party wall. Opening it means a steel or engineered beam, posts carried down to real footings in the basement, and a structural permit with inspections. That is entirely doable, and we do it regularly — but it must be engineered, and anyone who quotes opening a rowhouse 'without a beam' is quoting you a sagging ceiling. Our load-bearing wall guide explains the engineering in plain terms; the same physics applies on both sides of the District line.
Permits and historic districts: the DCRA layer
Interior kitchen remodels in DC need a building permit when they touch structure, plumbing or electrical — which is to say, nearly always — filed through the District's Department of Buildings. Work visible from the street in historic districts (much of Capitol Hill, Georgetown, Shaw, Logan Circle and others) also passes historic-preservation review: rear work is usually straightforward, front-facing changes are not. Condo and co-op buildings add their own board approvals and work-hour rules. We handle the filing and the reviewers' questions as part of the build; the permit set is drawn from your actual kitchen, not a template.
Logistics nobody budgets for: access, parking and neighbors
Rowhouse remodeling is a logistics sport. Materials come through the front door or the rear alley; dumpsters need District permits and sometimes a neighbor negotiation; deliveries must dodge street-cleaning and rush-hour restrictions. None of this is a reason not to remodel — Capitol Hill somehow survives thousands of projects a year — but it is a reason the cheapest bid, which priced none of it, tends to become the most expensive one. Our DC quotes carry these realities as line items, including in neighborhoods like Georgetown and Columbia Heights where access decides the schedule.
Where the budget lands in a rowhouse kitchen
A same-footprint refresh — new cabinets in the existing run, stone counters, tile, lighting, mid-tier appliances — sits in the lower half of our range. Add a structural opening with a beam, a moved gas line, and panel work, and the project moves up; custom millwork and pro appliances take it to the top. The fixed-price quote comes after the in-home visit because in a rowhouse, the house itself is the variable: we measure the walls, probe the structure, and price what is really there. That is the whole design-build idea — one team that designs it, permits it, and builds it, which you can see step by step in our process.
Frequently asked questions
Do I need a permit for a kitchen remodel in Washington DC?
Yes, whenever the work touches structure, plumbing, gas or electrical systems — which covers most full kitchen remodels. Permits are filed with DC's Department of Buildings; we prepare and file the package and host all inspections.
Can the wall between my rowhouse kitchen and dining room be removed?
Usually yes, with engineering: that wall is typically load-bearing, so the opening needs a steel or engineered beam with loads carried to footings in the basement. It is a structural permit item, priced honestly in the fixed quote after we inspect the structure.
Does historic-district review affect an interior kitchen remodel?
Interior-only work generally does not need preservation review. Changes visible from public space — windows, doors, rear additions in some districts — can require it. We flag review exposure during the estimate so it never becomes a mid-project surprise.
How long does a DC rowhouse kitchen remodel take?
Construction typically runs 7-11 weeks once permits are in hand, with design and permitting ahead of that. Tight access and condo/co-op rules can add coordination time, which we build into the contract schedule rather than discover later.