
Kitchen Remodeling in Brentwood
Open-concept conversions, custom cabinetry, stone counters and pro appliance packages, designed and built by one team.
Prince George's County · MD · MHIC #117311
Brentwood's bungalows, Cape Cods and brick duplexes from the early to mid 1900s sit along the Route 1 corridor just outside DC. First-time buyers and long-time owners alike are renovating kitchens and baths, finishing basements and adding living space in these compact, well-located homes.
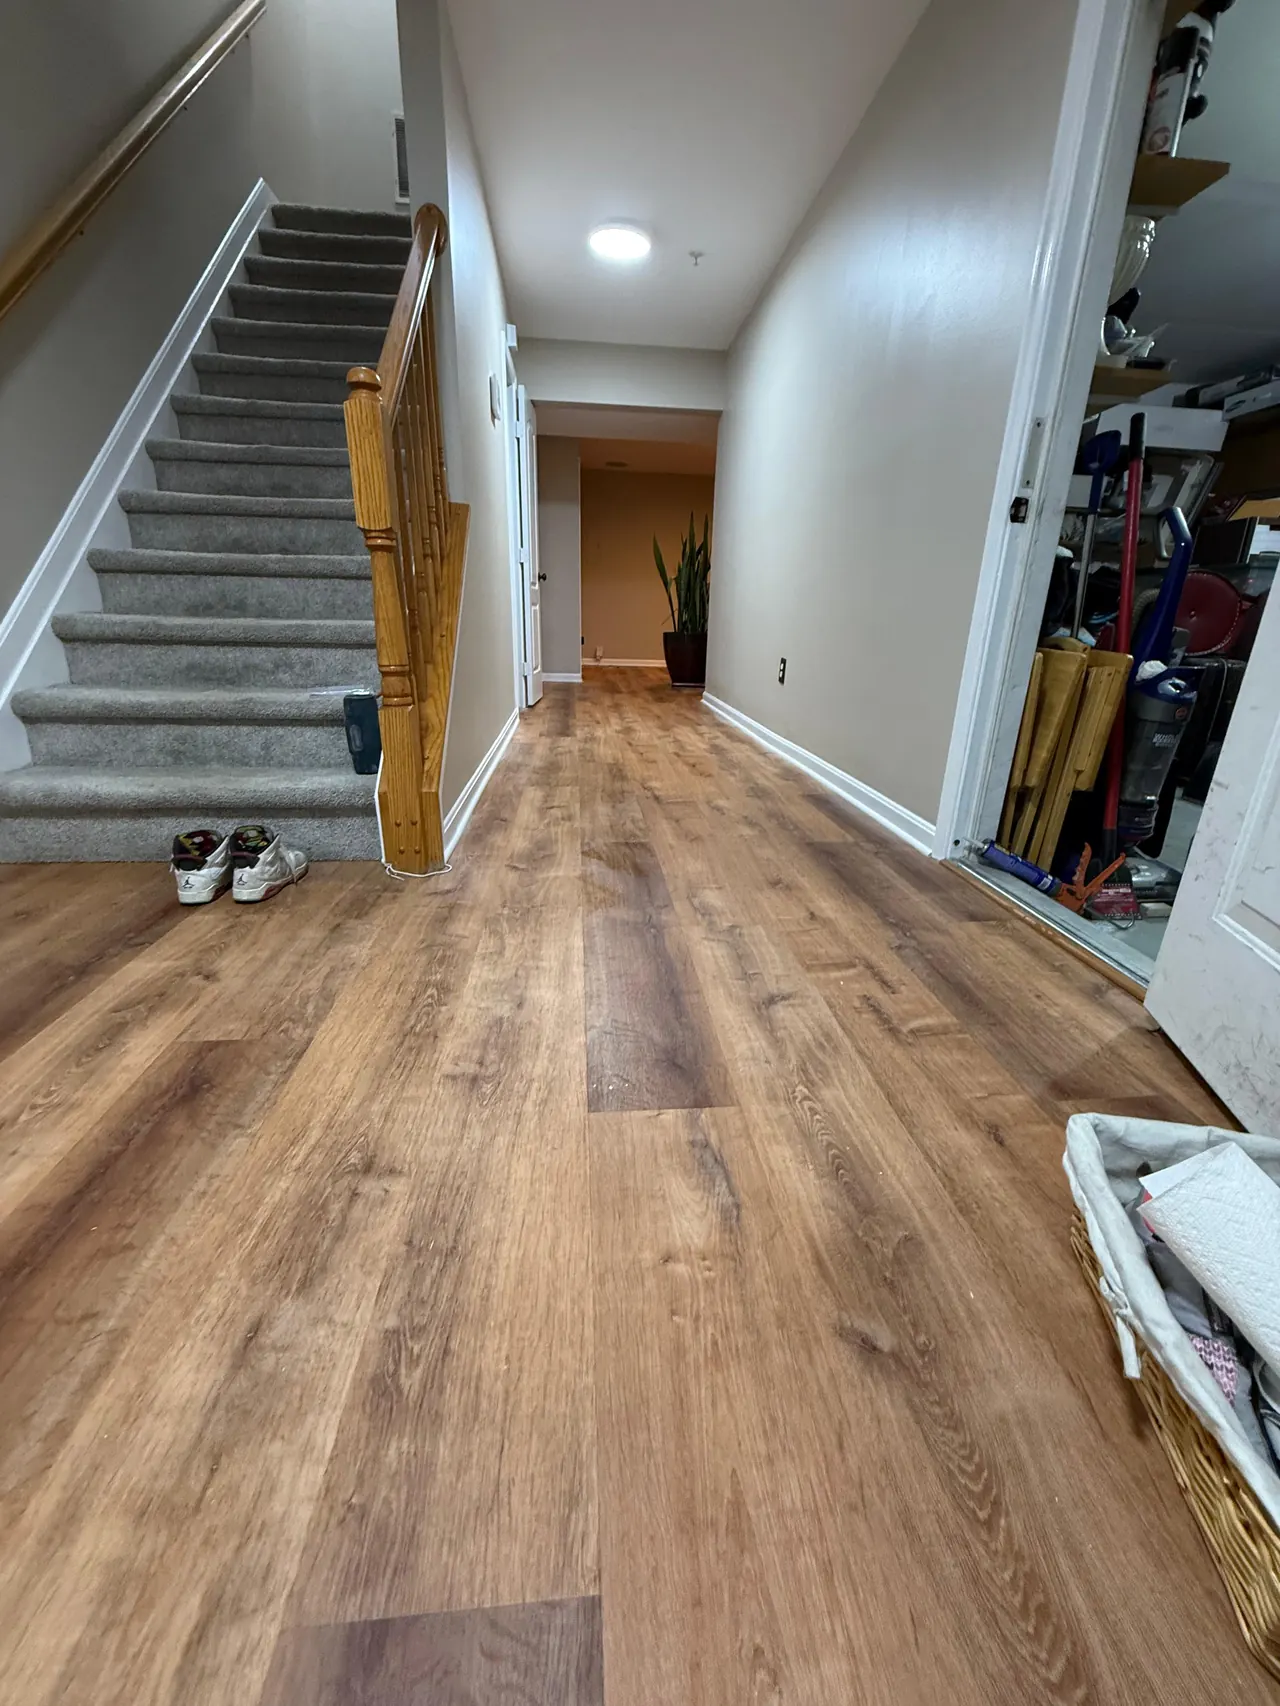
Every Brentwood estimate we write starts the same way: a walk-through at the kitchen table, listening longer than we talk. What the house needs, what the family wants, and what the budget allows get sorted into one plan before anyone swings a hammer.
We serve homeowners across the grid streets off Rhode Island Avenue and Route 1, the neighborhoods around Brentwood Town Center and Bartlett Park, and the homes bordering Hyattsville and Mount Rainier. Every project is run by our own in-house crew under one license — design, permits, build and warranty from a single signature.
What we quote in Brentwood depends on where in Brentwood you stand. The homes around Bartlett Park ask different things of a remodel than the ones near Mount Rainier — different ages, different bones, different budgets. That is why the estimate starts at your kitchen table, with your rooms measured and your ZIP (20722) permit path already mapped.
Around the homes bordering Hyattsville, the requests lean practical: fix the layout, add the storage, make the mornings work. Near the grid streets off Rhode Island Avenue, owners ask bigger questions — home additions and full rethinks of how the main level flows. Both kinds of project get the same treatment: measured, designed, permitted and built by one team.
Ask Brentwood homeowners what they would change first and most point at the kitchen: too little counter, cabinets from another decade, and a layout that isolates the cook. That is exactly the work we do most here.
The typical Brentwood bath project trades a tub-shower combo and a single vanity for a walk-in shower, double sinks and storage that was designed, not squeezed in.
Basements are the cheapest square footage in Brentwood — we turn them into rec rooms, guest suites, home offices and gyms, starting with moisture testing so the finish lasts.
The addition conversation in Brentwood starts with the lot — setbacks, coverage, where the sun lands — and ends with space that looks like it was always part of the house, because it was designed that way.
Open-concept conversions, custom cabinetry, stone counters and pro appliance packages, designed and built by one team.
Walk-in showers, double vanities and waterproofing done right — baths designed around real morning routines.
Below-grade living space done legally: egress, moisture control, baths and kitchenettes under permit.
Rear and second-story additions, in-law suites and sunrooms — engineered, permitted and integrated with the existing house.
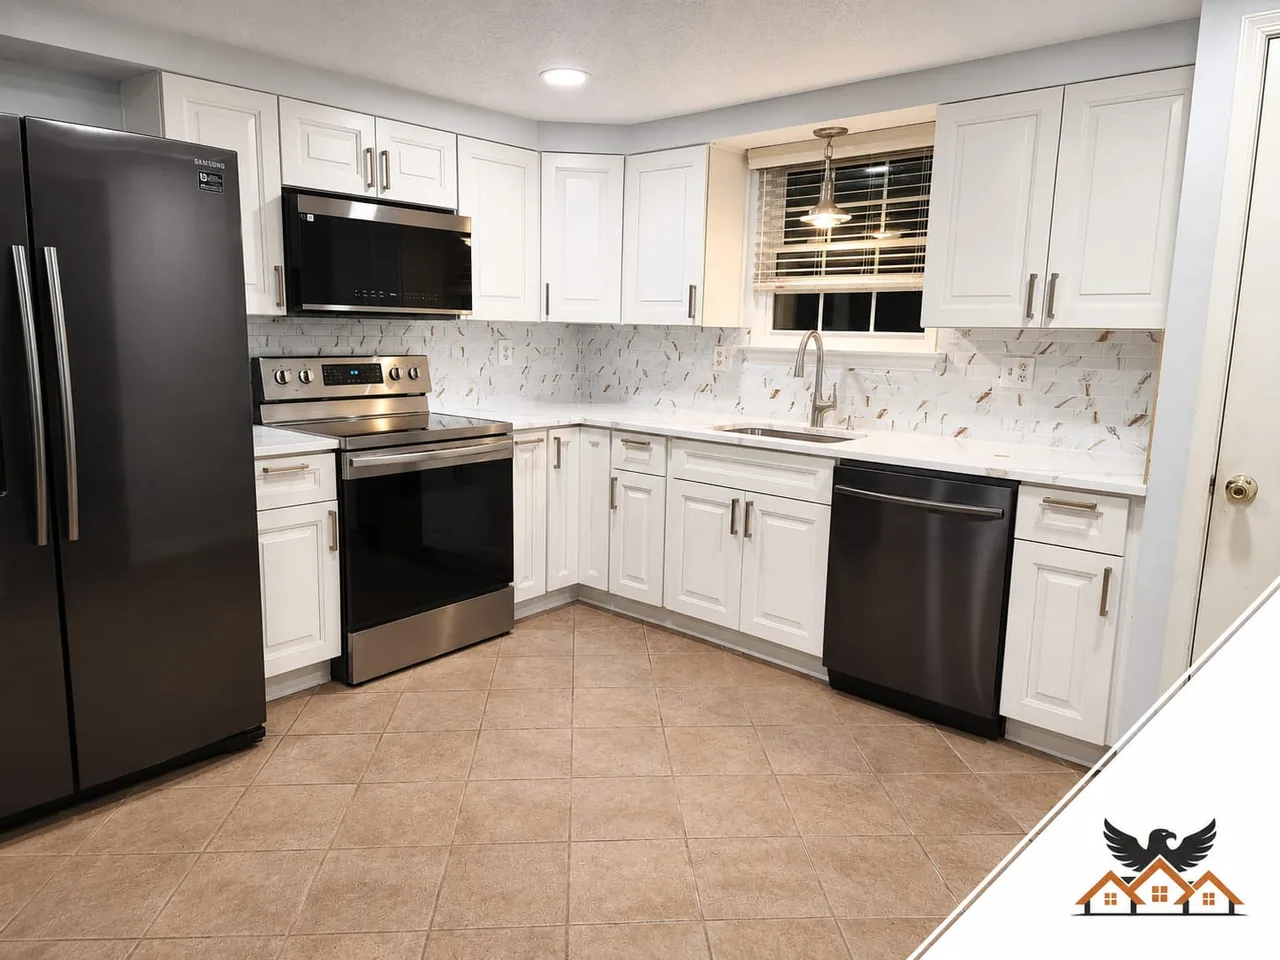
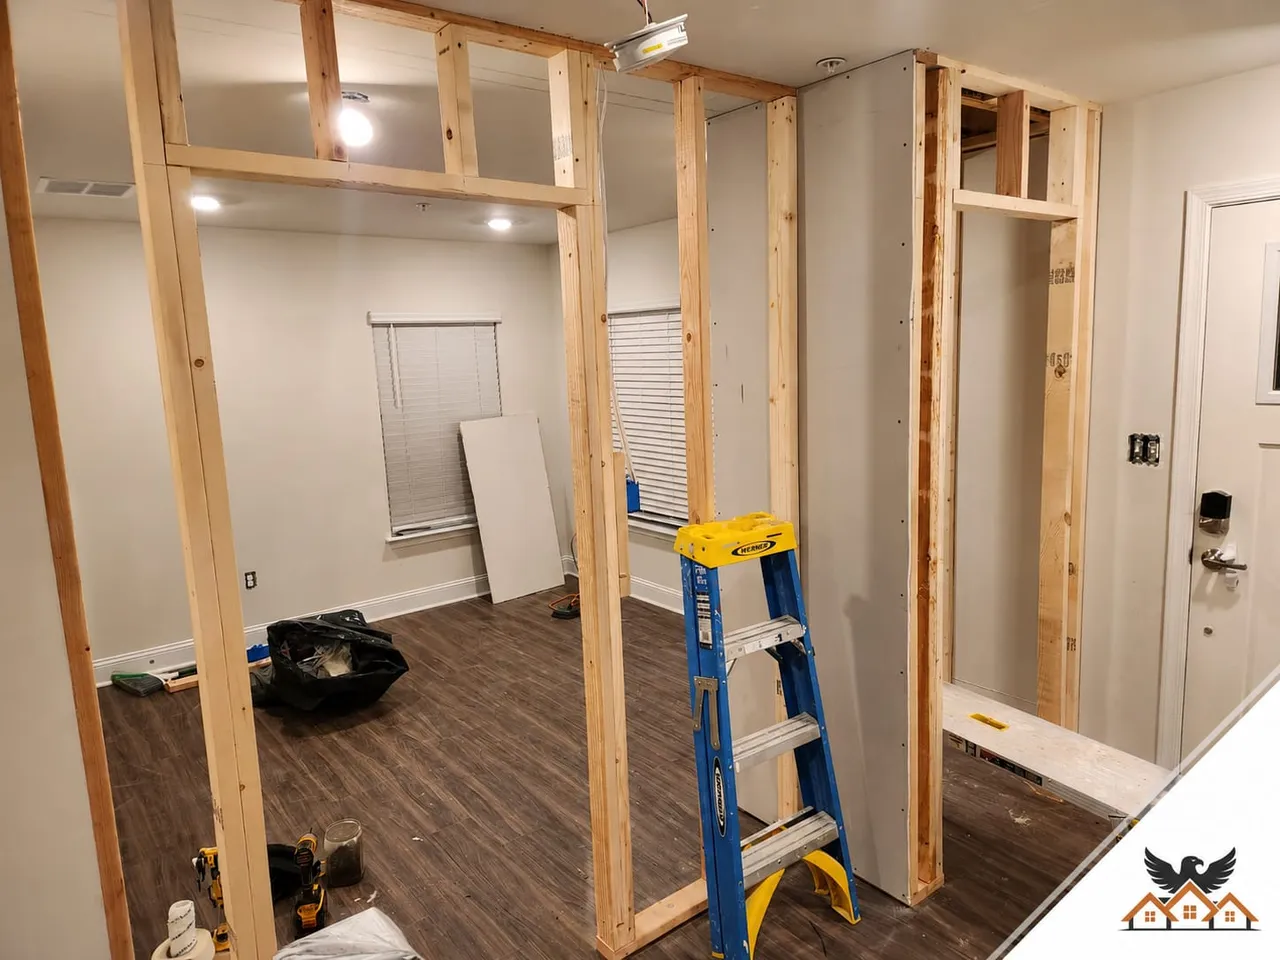
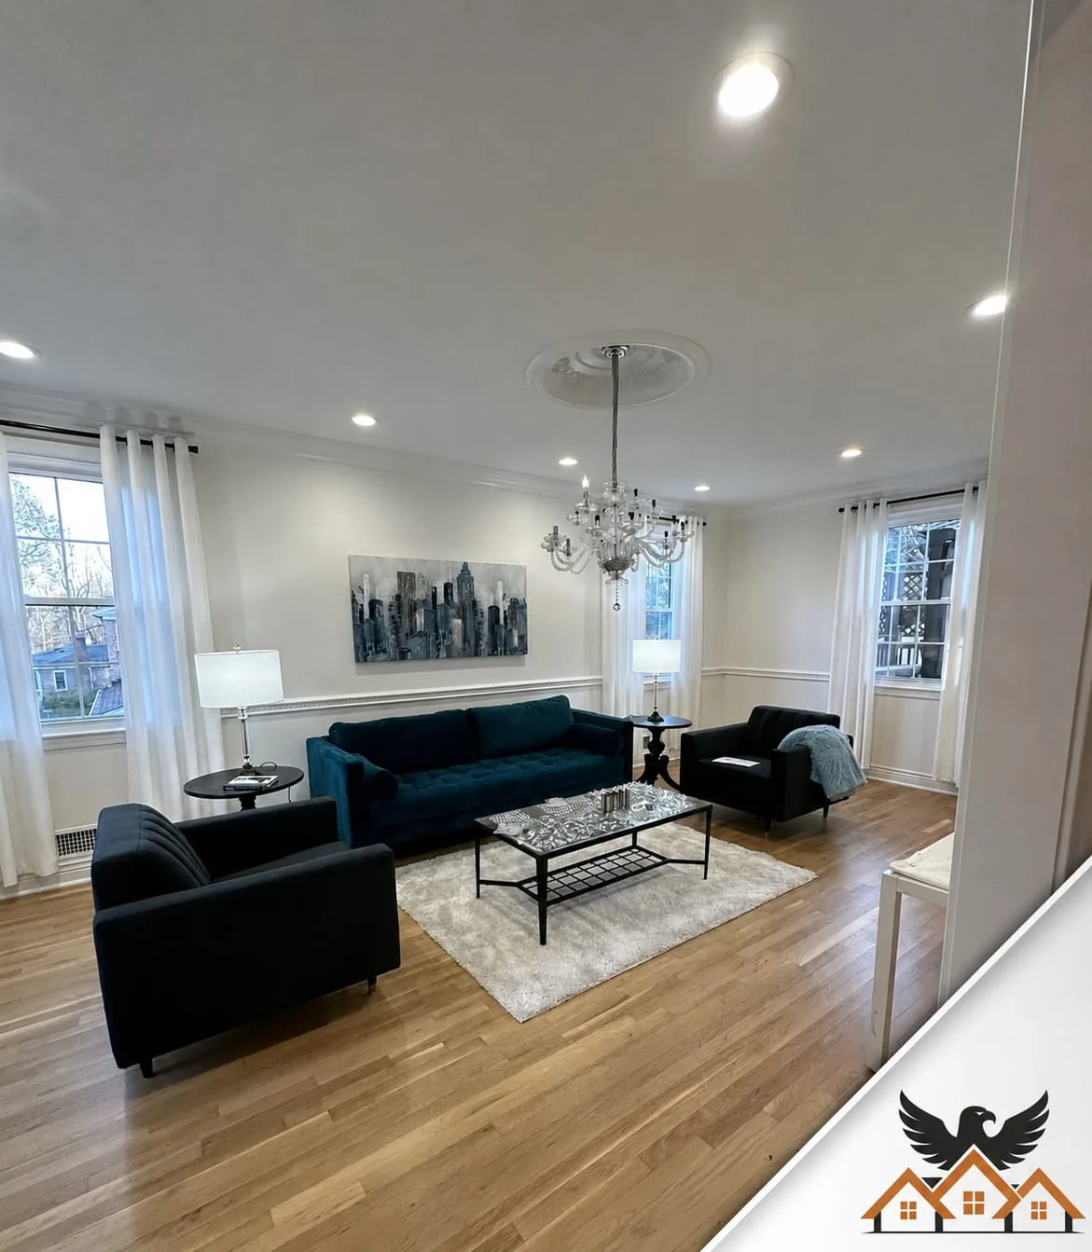
In and around the grid streets off Rhode Island Avenue and Route 1, the neighborhoods around Brentwood Town Center and Bartlett Park, and the homes bordering Hyattsville and Mount Rainier.
Most kitchen, bathroom, structural, plumbing and electrical work in Brentwood requires a permit through Prince George's County's Department of Permitting, Inspections and Enforcement (DPIE). We prepare and file the permit package for every project we build, and schedule all inspections.
We serve all of Brentwood — including the grid streets off Rhode Island Avenue and Route 1, the neighborhoods around Brentwood Town Center and Bartlett Park, and the homes bordering Hyattsville and Mount Rainier — across ZIP code(s) 20722. If your street is in Brentwood, we can be there this week for a free estimate.
Yes — that is the design-build part. We develop the layout, guide cabinet, tile, counter and fixture selections, and price the actual materials you chose, so the fixed quote reflects your kitchen or bath, not an allowance guess.
Yes — the visit, the measurements and the fixed-price written quote are free, with no obligation to build with us. We would rather earn the project with a clear number than sell it with a vague one.
Yes, and most large projects are. We design the full scope up front — systems, layout, materials palette — then build in fixed-price phases, so phase one never has to be undone for phase three.
Homeowner Reviews
★★★★★
“" Eagle did our primary bath top to bottom. Daily updates, foreman on site every morning, and the finished space looks better than the renderings. Fixed price held — no surprise upcharges. Would absolutely hire again. "”
★★★★★
“" Whole-home renovation in our Eastport house. The historic district approval alone made me consider walking away from the project, but they handled HPC, the County, and HOA without me having to lift a finger. "”
★★★★★
“" Kitchen + bath combo. The crew was respectful of the rest of the house — ZipWall everywhere, RamBoard on the floors, no dust in the rest of the home. We have two kids and stayed in the house the whole time. "”
Free In-Home Consultation
One in-home visit. One fixed-price quote within 48 hours. No hard sell, no surprise upcharges — just a clear plan from an MHIC-licensed design-build team.
Prefer to talk now? (240) 266-8317