
Kitchen Remodeling in Chester
Cabinetry, stone, lighting and layout — the full kitchen, designed and built by the same in-house team.
Queen Anne's County · MD · MHIC #117311
Chester occupies the eastern side of Kent Island, where waterfront colonials, ranches and cottages line Cox Creek and look toward the Kent Narrows. Bay living shapes the projects — open kitchens, refreshed baths and hard-wearing flooring for homes that host all summer long.
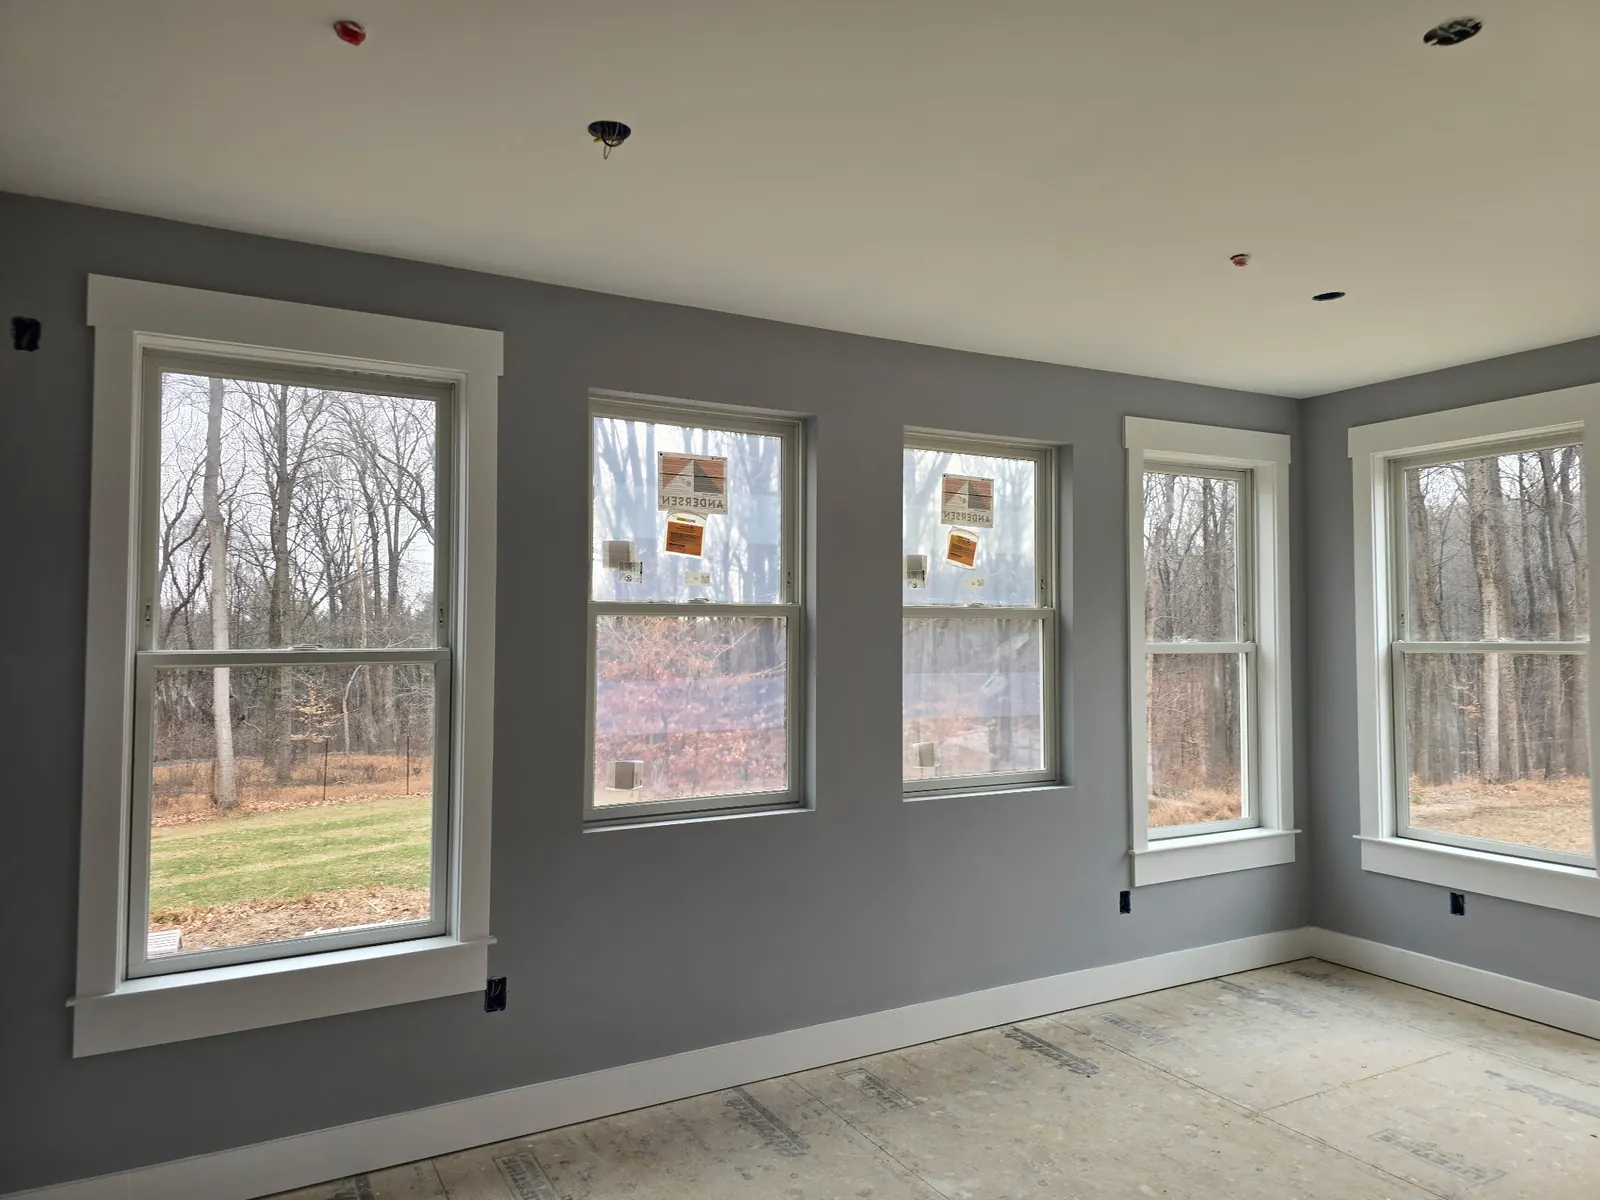
What makes Chester different from the next town over is the housing stock itself. The projects that pencil out here start from what these homes already do well — and fix what they don't: storage, light, and rooms sized for how families live now, not when the house was drawn.
Our service area here covers Kent Island along Main Street (MD-18), Cox Neck Road, the Kent Narrows edge, and the waterfront streets on Cox Creek and the Chester River side. One in-house crew, one license, one fixed price: design, permits, construction and warranty never change hands.
Our Chester calendar fills from a few familiar directions: families near Kent Island along Main Street (MD-18) planning kitchen remodeling, owners around the Kent Narrows edge calling about bathroom remodeling, and a steady line of flooring services in between. Different streets, same standard — one crew, one fixed price, one warranty.
Permit reality shapes schedules here, too. Work around Cox Neck Road goes through the same Queen Anne's County review as everywhere in the county, but the houses themselves vary street by street — which is why kitchen remodeling in one part of Chester can be a six-week job and a ten-week job three streets over. We price the house, not the average.
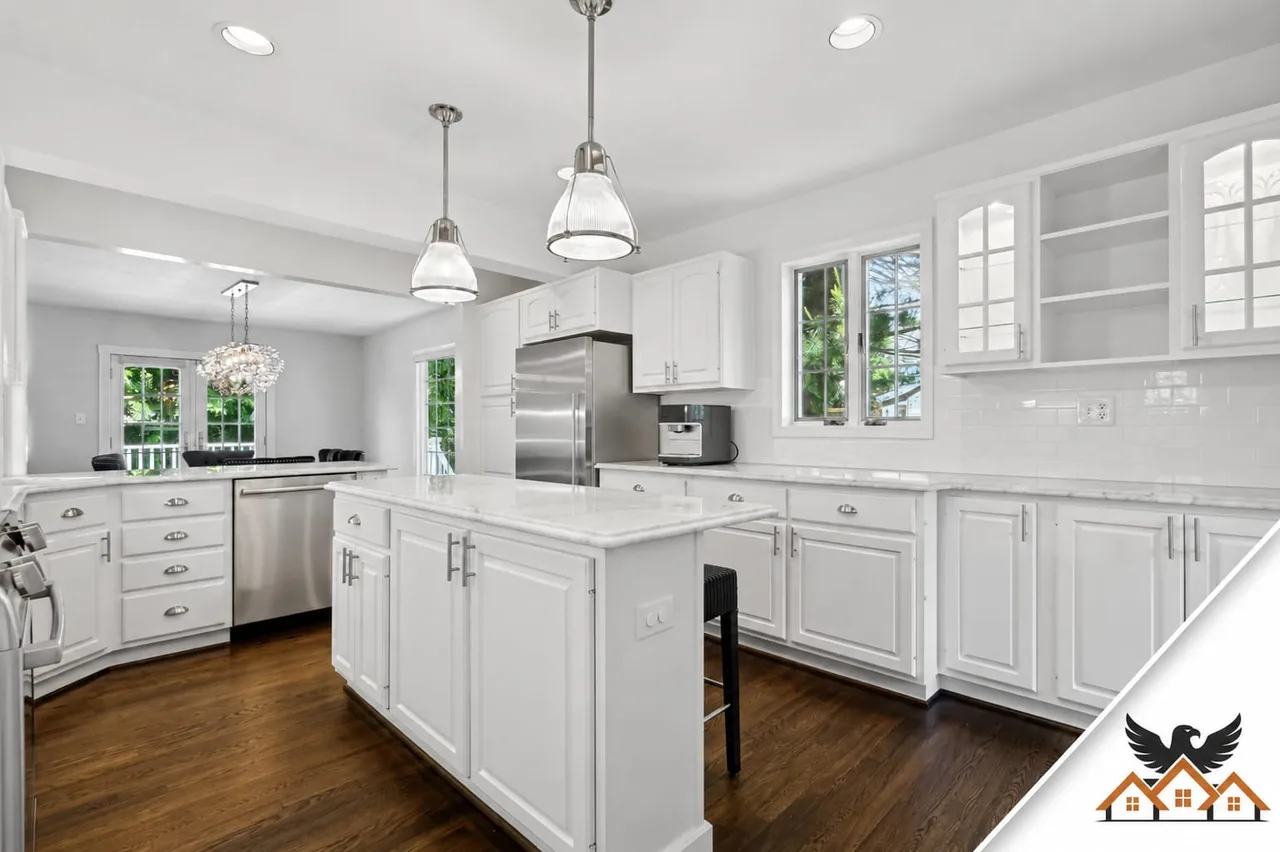
In Chester, kitchen work usually means one of three things: a wall coming down, storage doubling, or a full gut to the studs. We design all three around how the household actually cooks.
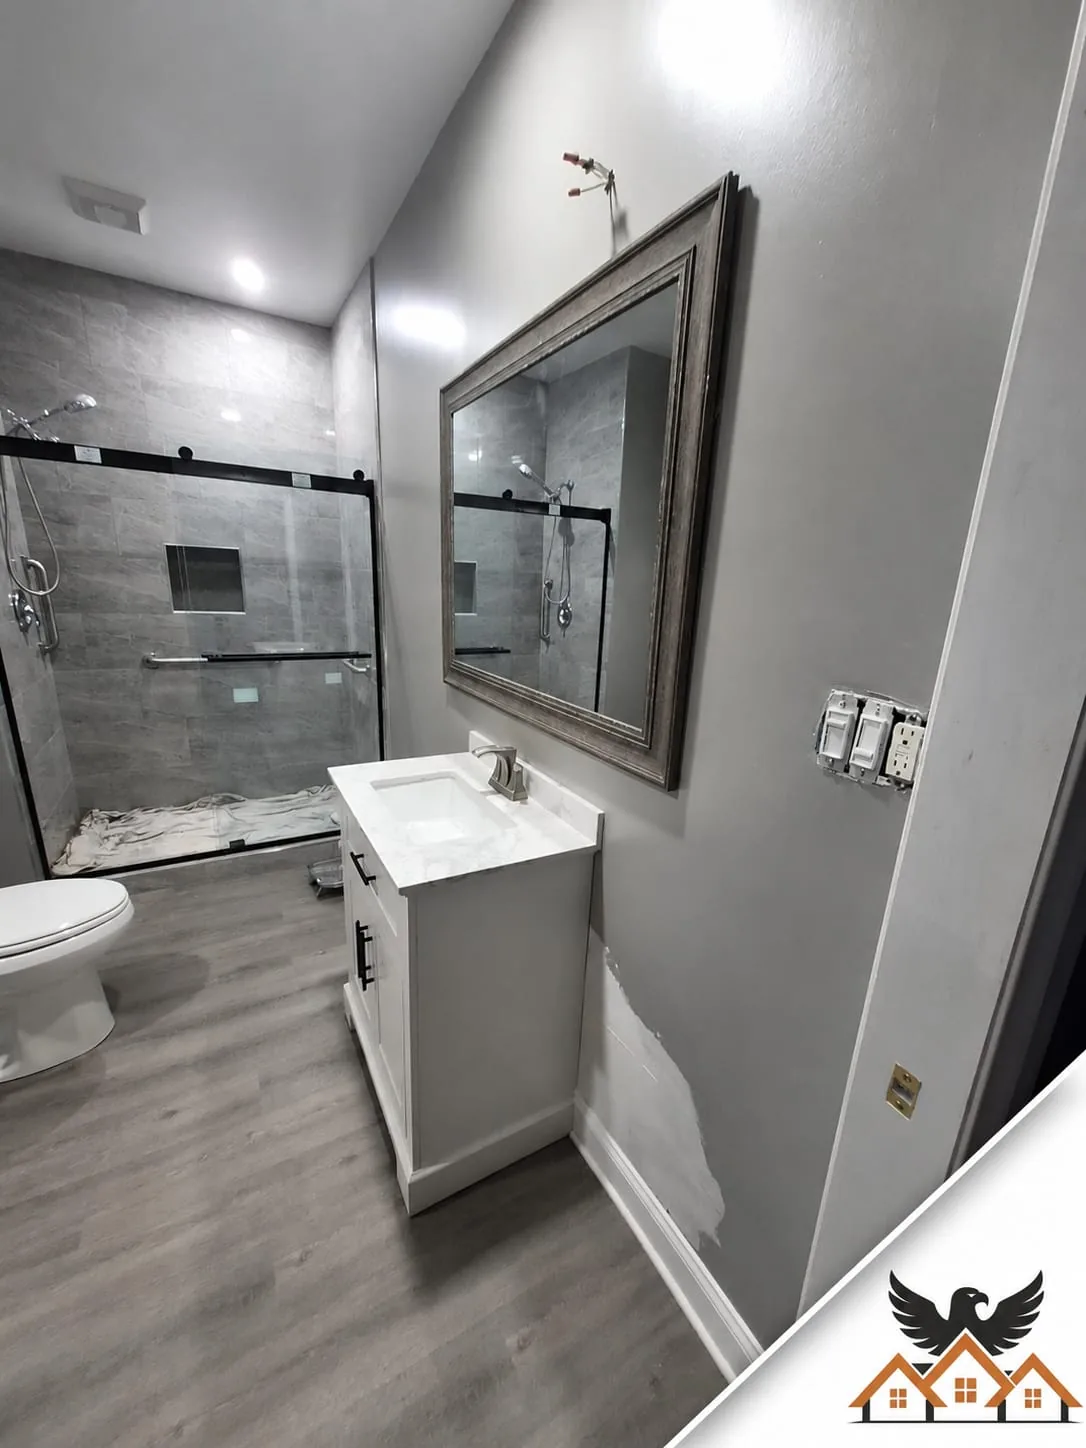
Bathrooms follow close behind in Chester — dated hall baths, primary suites with garden tubs nobody uses, and showers ready for modern waterproofing and real water pressure.
The Chester flooring pattern: hardwood where it shows, tile where it splashes, and waterproof plank where life happens — one palette, chosen room by room, so the house feels continuous.
Some Chester homes need everything at once, phased floor by floor: systems first, then kitchens and baths, then finishes. One design, one contract, one crew throughout.
Cabinetry, stone, lighting and layout — the full kitchen, designed and built by the same in-house team.
Primary suites, hall baths and aging-in-place conversions — tile, glass and fixture work by our in-house crew.
The right floor in the right room — hardwood, waterproof plank and porcelain, over subfloors we prep and test.
Kitchens, baths, systems and finishes in one phased plan — the whole house, one accountable contract.
In and around Kent Island along Main Street (MD-18), Cox Neck Road, the Kent Narrows edge, and the waterfront streets on Cox Creek and the Chester River side.
Yes. Eagle Home Improvements operates under Maryland MHIC license #117311 (Eagle Remodeling Services LLC), carries $2M in general liability insurance, and backs every project with a 5-year workmanship warranty in writing.
Yes — that is the design-build part. We develop the layout, guide cabinet, tile, counter and fixture selections, and price the actual materials you chose, so the fixed quote reflects your kitchen or bath, not an allowance guess.
Yes — the visit, the measurements and the fixed-price written quote are free, with no obligation to build with us. We would rather earn the project with a clear number than sell it with a vague one.
Everything we install: framing, tile, cabinetry, drywall, paint and finish work. If our workmanship fails within five years, we come back and make it right — in writing, in the same contract that covers the rest of your Chester project.
Yes, and most large projects are. We design the full scope up front — systems, layout, materials palette — then build in fixed-price phases, so phase one never has to be undone for phase three.
Homeowner Reviews
★★★★★
“" Eagle did our primary bath top to bottom. Daily updates, foreman on site every morning, and the finished space looks better than the renderings. Fixed price held — no surprise upcharges. Would absolutely hire again. "”
★★★★★
“" Whole-home renovation in our Eastport house. The historic district approval alone made me consider walking away from the project, but they handled HPC, the County, and HOA without me having to lift a finger. "”
★★★★★
“" Kitchen + bath combo. The crew was respectful of the rest of the house — ZipWall everywhere, RamBoard on the floors, no dust in the rest of the home. We have two kids and stayed in the house the whole time. "”
Free In-Home Consultation
One in-home visit. One fixed-price quote within 48 hours. No hard sell, no surprise upcharges — just a clear plan from an MHIC-licensed design-build team.
Prefer to talk now? (240) 266-8317