
Kitchen Remodeling in Congress Heights
Cabinetry, stone, lighting and layout — the full kitchen, designed and built by the same in-house team.
District of Columbia · District of Columbia
Congress Heights sits on high ground east of the river near St. Elizabeths, with brick rowhomes, garden apartments and single-family houses along Alabama Avenue. Investment here centers on full kitchen and bath rebuilds, basement finishing and whole-home renovation of solid but dated housing stock.
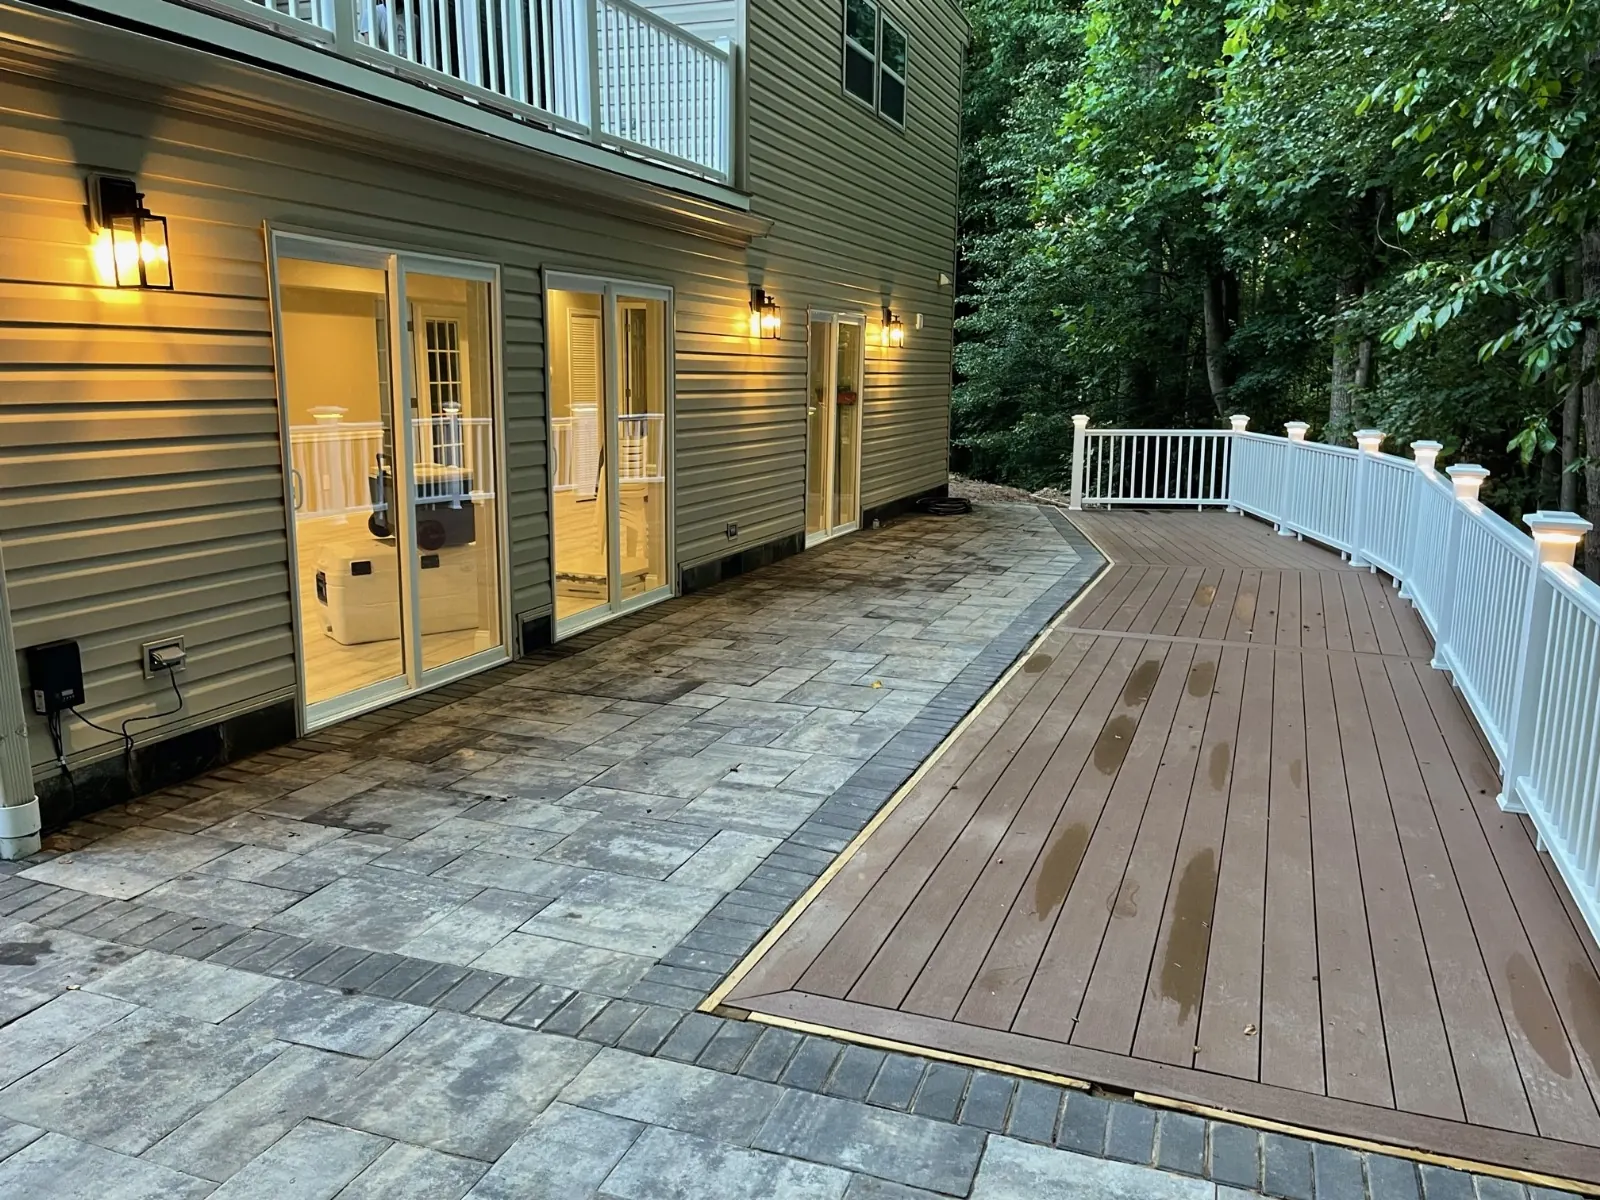
What makes Congress Heights different from the next town over is the housing stock itself. The projects that pencil out here start from what these homes already do well — and fix what they don't: storage, light, and rooms sized for how families live now, not when the house was drawn.
Homeowners across the Martin Luther King Jr. Avenue and Alabama Avenue SE corridors, the St. Elizabeths campus area, the Entertainment and Sports Arena district, and the streets near Oxon Run Park hire us for the same reason: a single design-build team that designs it, permits it, builds it and warranties it — no handoffs, no day-labor subs.
What we quote in Congress Heights depends on where in Congress Heights you stand. The homes around the Martin Luther King Jr. Avenue ask different things of a remodel than the ones near the St. Elizabeths campus area — different ages, different bones, different budgets. That is why the estimate starts at your kitchen table, with your rooms measured and your ZIP (20032) permit path already mapped.
There is a reason Congress Heights homeowners call us before they call a mover. Between Alabama Avenue SE corridors and the Entertainment, the location does the persuading; the house just needs to catch up. So the budgets land on kitchen remodeling and bathroom remodeling first, with the rest designed in as later phases rather than afterthoughts.
Ask Congress Heights homeowners what they would change first and most point at the kitchen: too little counter, cabinets from another decade, and a layout that isolates the cook. That is exactly the work we do most here.
The typical Congress Heights bath project trades a tub-shower combo and a single vanity for a walk-in shower, double sinks and storage that was designed, not squeezed in.
Basements are the cheapest square footage in Congress Heights — we turn them into rec rooms, guest suites, home offices and gyms, starting with moisture testing so the finish lasts.
In Congress Heights, whole-home projects are usually love-the-location decisions: the owners could move, but the street wins. We rebuild the inside to match the address, stage by stage.
Cabinetry, stone, lighting and layout — the full kitchen, designed and built by the same in-house team.
Primary suites, hall baths and aging-in-place conversions — tile, glass and fixture work by our in-house crew.
Rec rooms, guest suites and home offices below grade — moisture-tested first, finished like the floors above.
Kitchens, baths, systems and finishes in one phased plan — the whole house, one accountable contract.
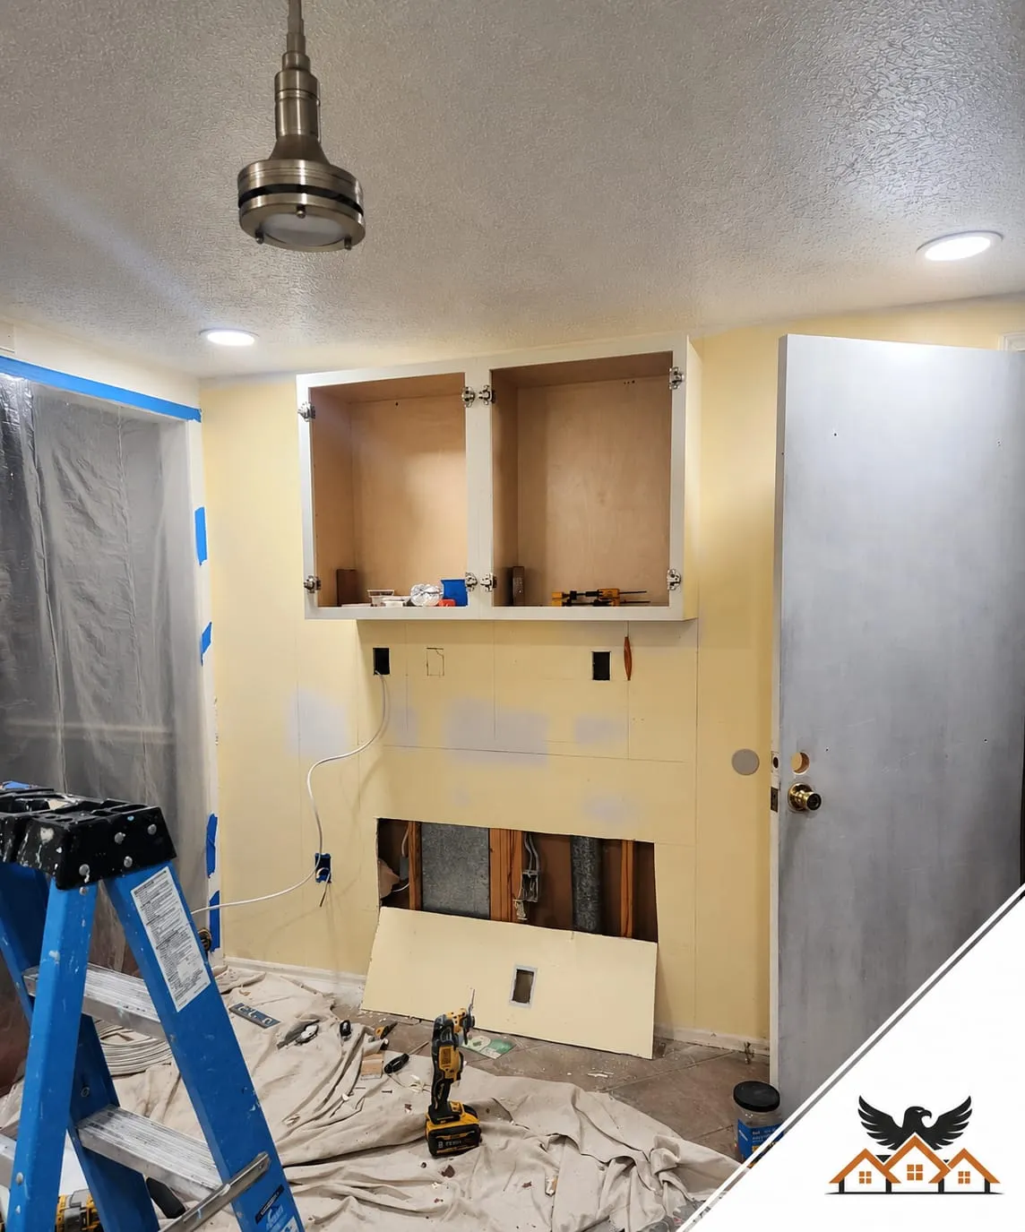
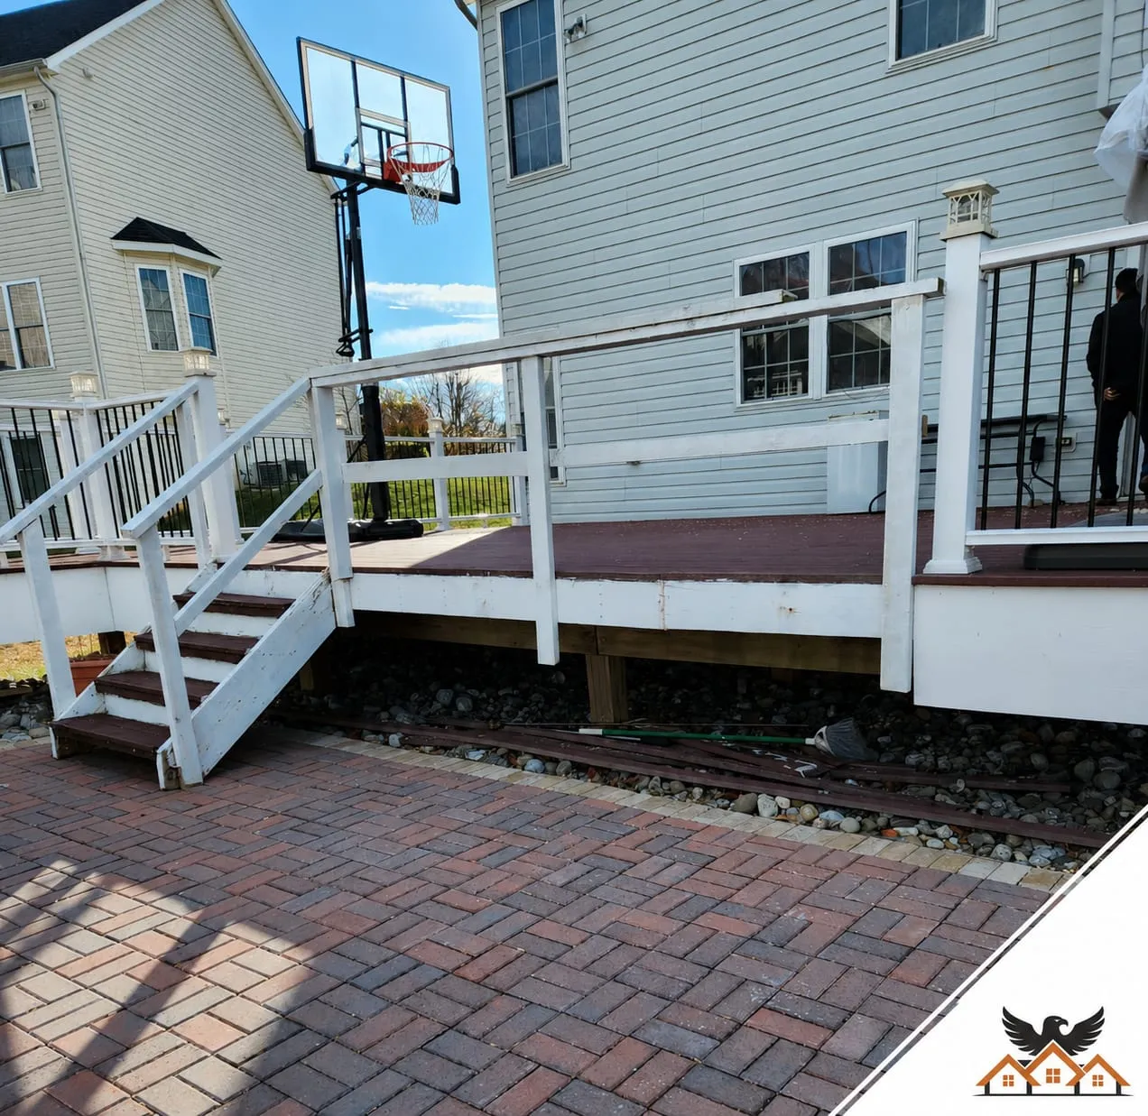
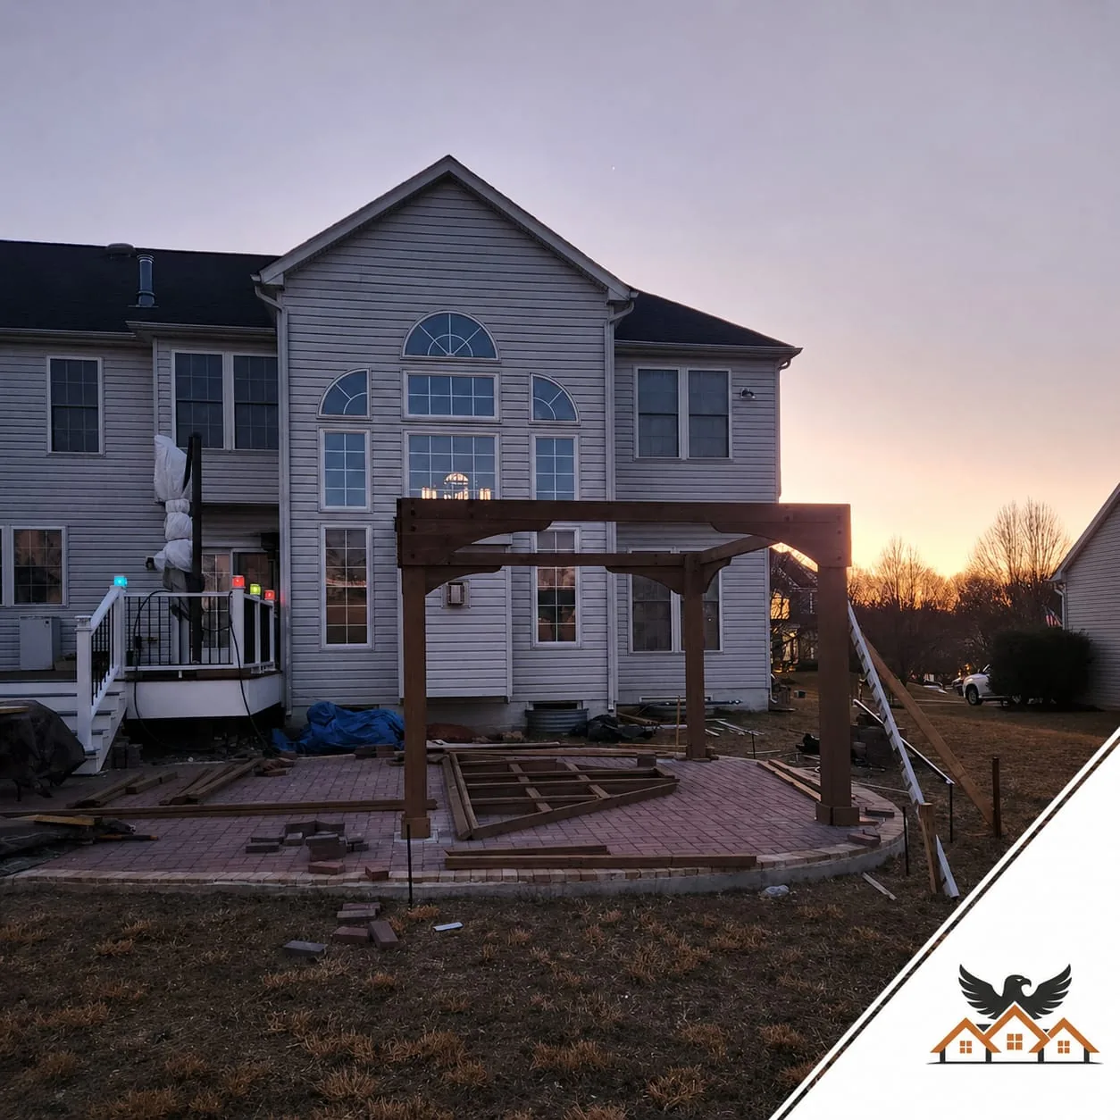
In and around the Martin Luther King Jr. Avenue and Alabama Avenue SE corridors, the St. Elizabeths campus area, the Entertainment and Sports Arena district, and the streets near Oxon Run Park.
Most kitchen, bathroom, structural, plumbing and electrical work in Congress Heights requires a permit through the District's Department of Buildings (DOB). We prepare and file the permit package for every project we build, and schedule all inspections.
We serve all of Congress Heights — including the Martin Luther King Jr. Avenue and Alabama Avenue SE corridors, the St. Elizabeths campus area, the Entertainment and Sports Arena district, and the streets near Oxon Run Park — across ZIP code(s) 20032. If your street is in Congress Heights, we can be there this week for a free estimate.
Typical construction timelines with our in-house crew: bathrooms 4–7 weeks, kitchens 7–11 weeks, basements 7–11 weeks, additions 14–22 weeks. Design and permitting happen before demo, and your schedule is written into the contract before work begins.
Yes — that is the design-build part. We develop the layout, guide cabinet, tile, counter and fixture selections, and price the actual materials you chose, so the fixed quote reflects your kitchen or bath, not an allowance guess.
Yes, and most large projects are. We design the full scope up front — systems, layout, materials palette — then build in fixed-price phases, so phase one never has to be undone for phase three.
Homeowner Reviews
★★★★★
“" Eagle did our primary bath top to bottom. Daily updates, foreman on site every morning, and the finished space looks better than the renderings. Fixed price held — no surprise upcharges. Would absolutely hire again. "”
★★★★★
“" Whole-home renovation in our Eastport house. The historic district approval alone made me consider walking away from the project, but they handled HPC, the County, and HOA without me having to lift a finger. "”
★★★★★
“" Kitchen + bath combo. The crew was respectful of the rest of the house — ZipWall everywhere, RamBoard on the floors, no dust in the rest of the home. We have two kids and stayed in the house the whole time. "”
Free In-Home Consultation
One in-home visit. One fixed-price quote within 48 hours. No hard sell, no surprise upcharges — just a clear plan from an MHIC-licensed design-build team.
Prefer to talk now? (240) 266-8317