
Kitchen Remodeling in Franconia
Cabinetry, stone, lighting and layout — the full kitchen, designed and built by the same in-house team.
Fairfax County · Virginia
Franconia developed in the post-war decades with split-levels, ramblers and colonials convenient to the Franconia-Springfield Metro. Those solid homes are popular candidates for kitchen remodels, bath renovations and basement finishing.
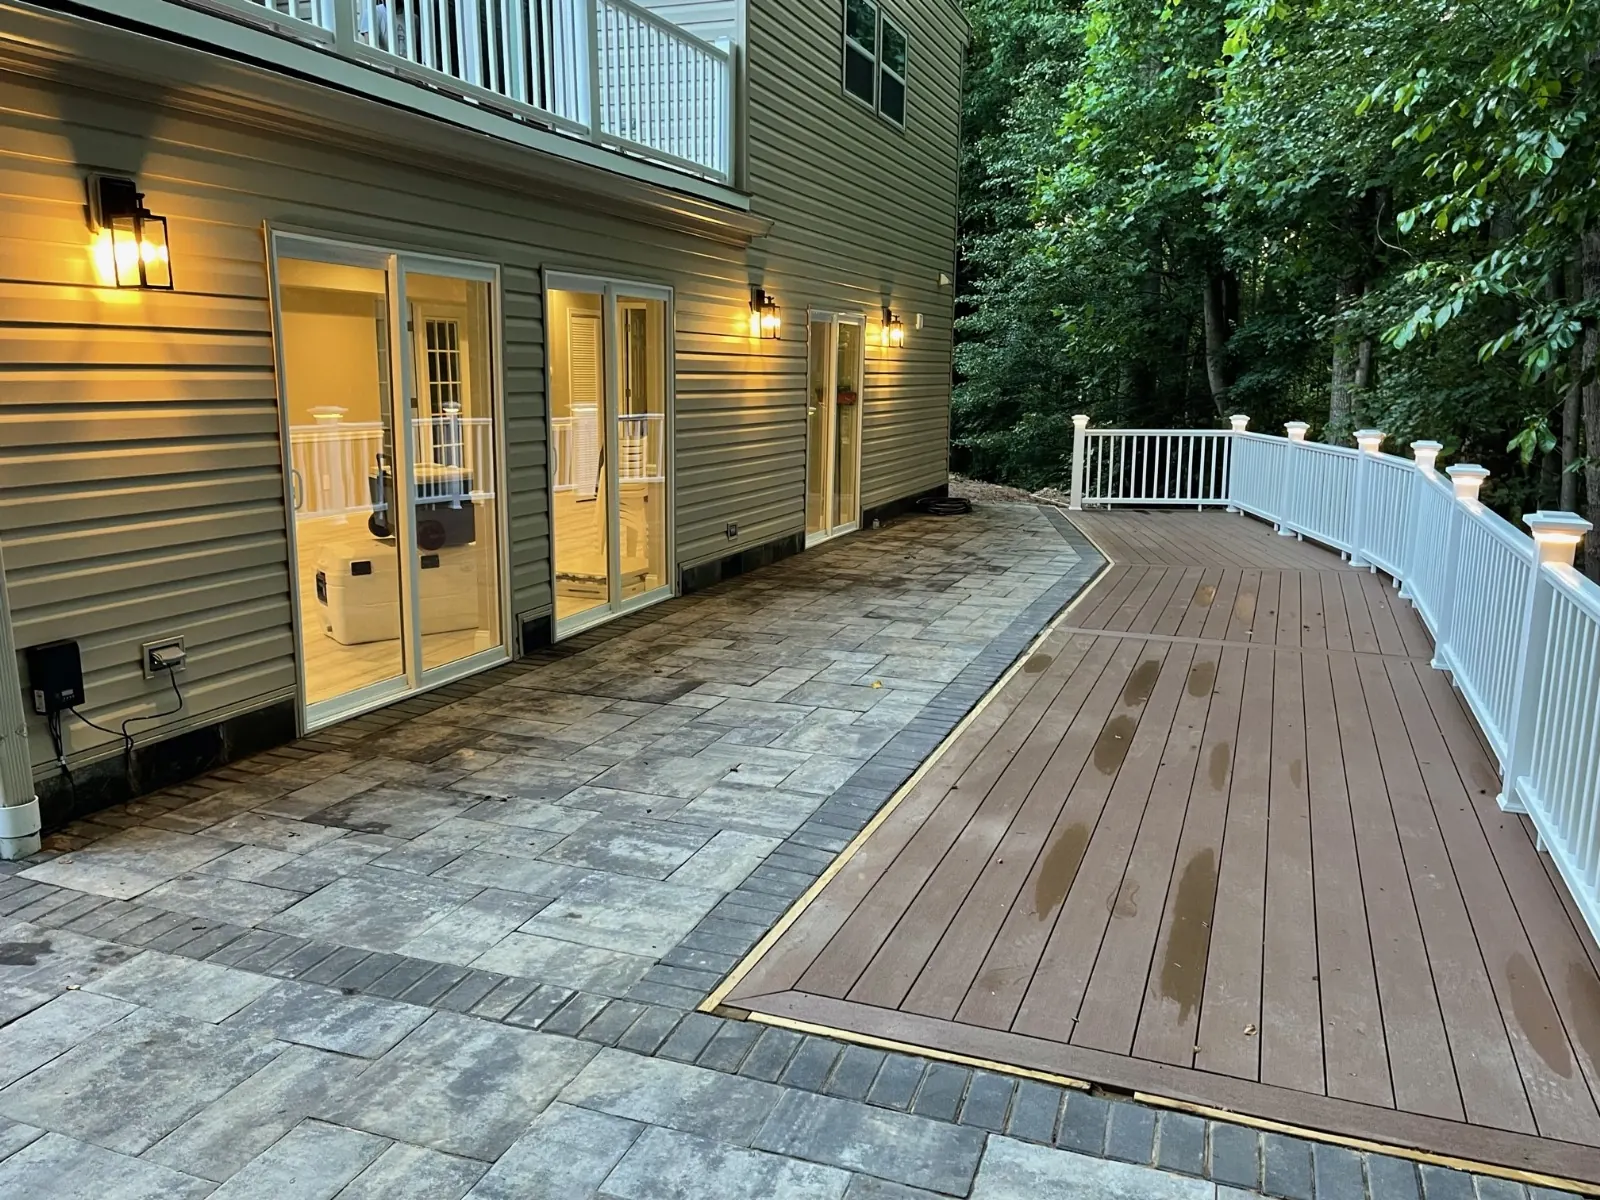
Every Franconia estimate we write starts the same way: a walk-through at the kitchen table, listening longer than we talk. What the house needs, what the family wants, and what the budget allows get sorted into one plan before anyone swings a hammer.
Homeowners across the Franconia Road corridor, Wilton Woods, Virginia Hills, and the neighborhoods off Beulah Street and Telegraph Road hire us for the same reason: a single design-build team that designs it, permits it, builds it and warranties it — no handoffs, no day-labor subs.
Our Franconia calendar fills from a few familiar directions: families near Virginia Hills planning kitchen remodeling, owners around Telegraph Road calling about bathroom remodeling, and a steady line of basement finishing in between. Different streets, same standard — one crew, one fixed price, one warranty.
There is a reason Franconia homeowners call us before they call a mover. Between the neighborhoods off Beulah Street and the Franconia Road corridor, the location does the persuading; the house just needs to catch up. So the budgets land on kitchen remodeling and bathroom remodeling first, with the rest designed in as later phases rather than afterthoughts.
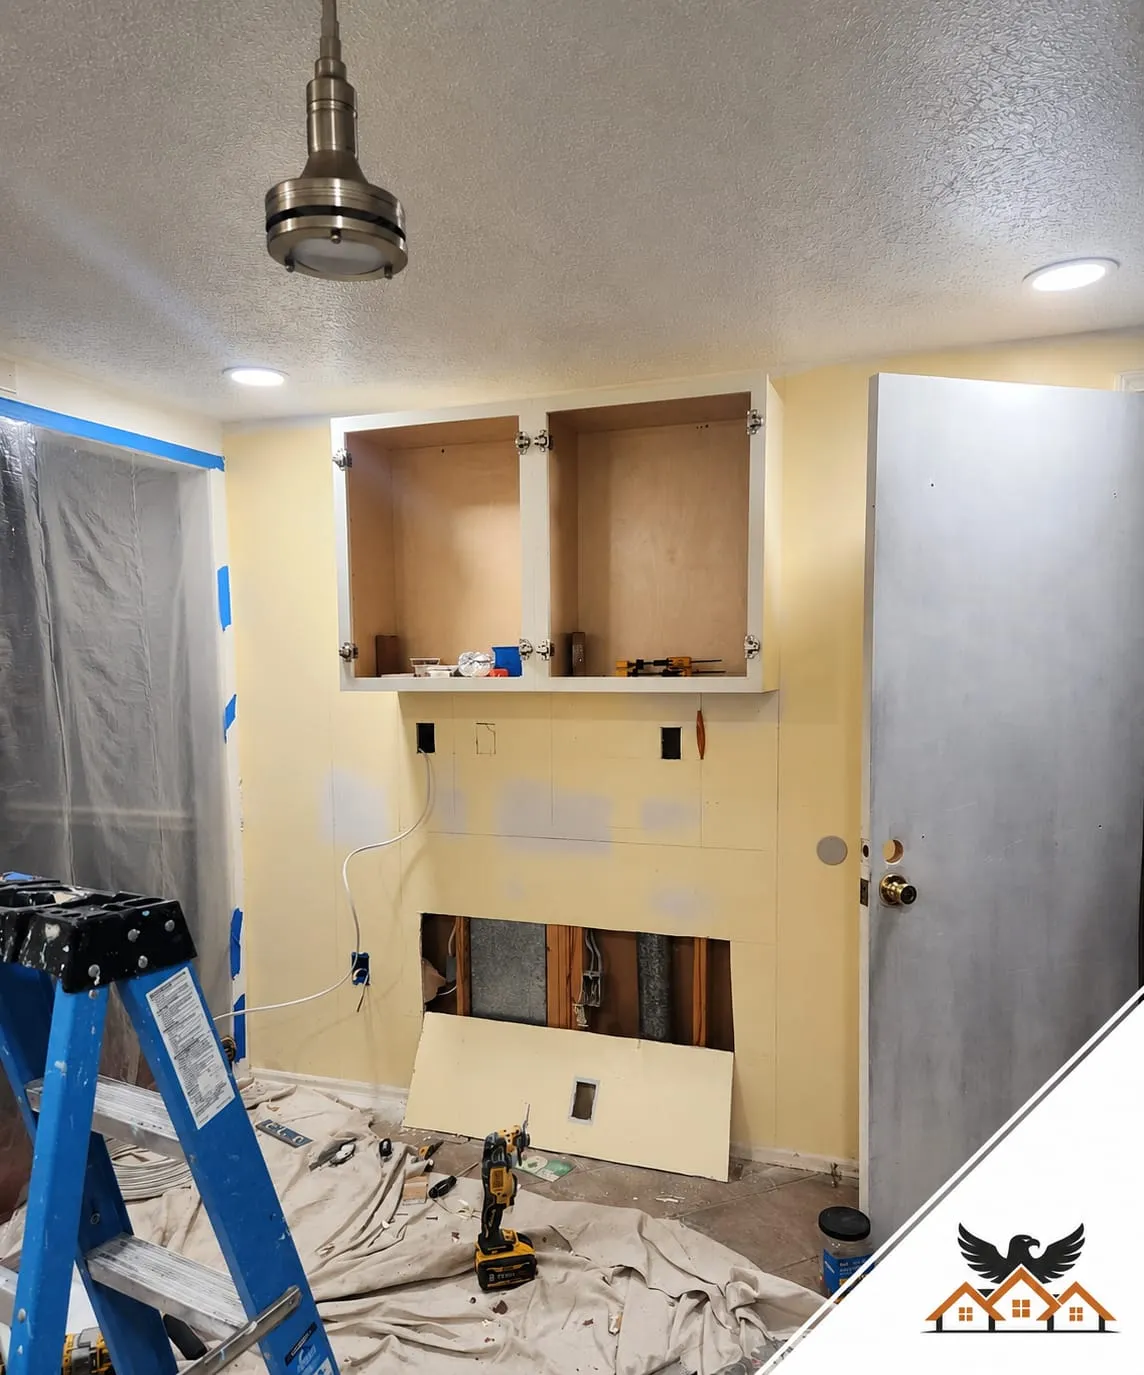
Ask Franconia homeowners what they would change first and most point at the kitchen: too little counter, cabinets from another decade, and a layout that isolates the cook. That is exactly the work we do most here.
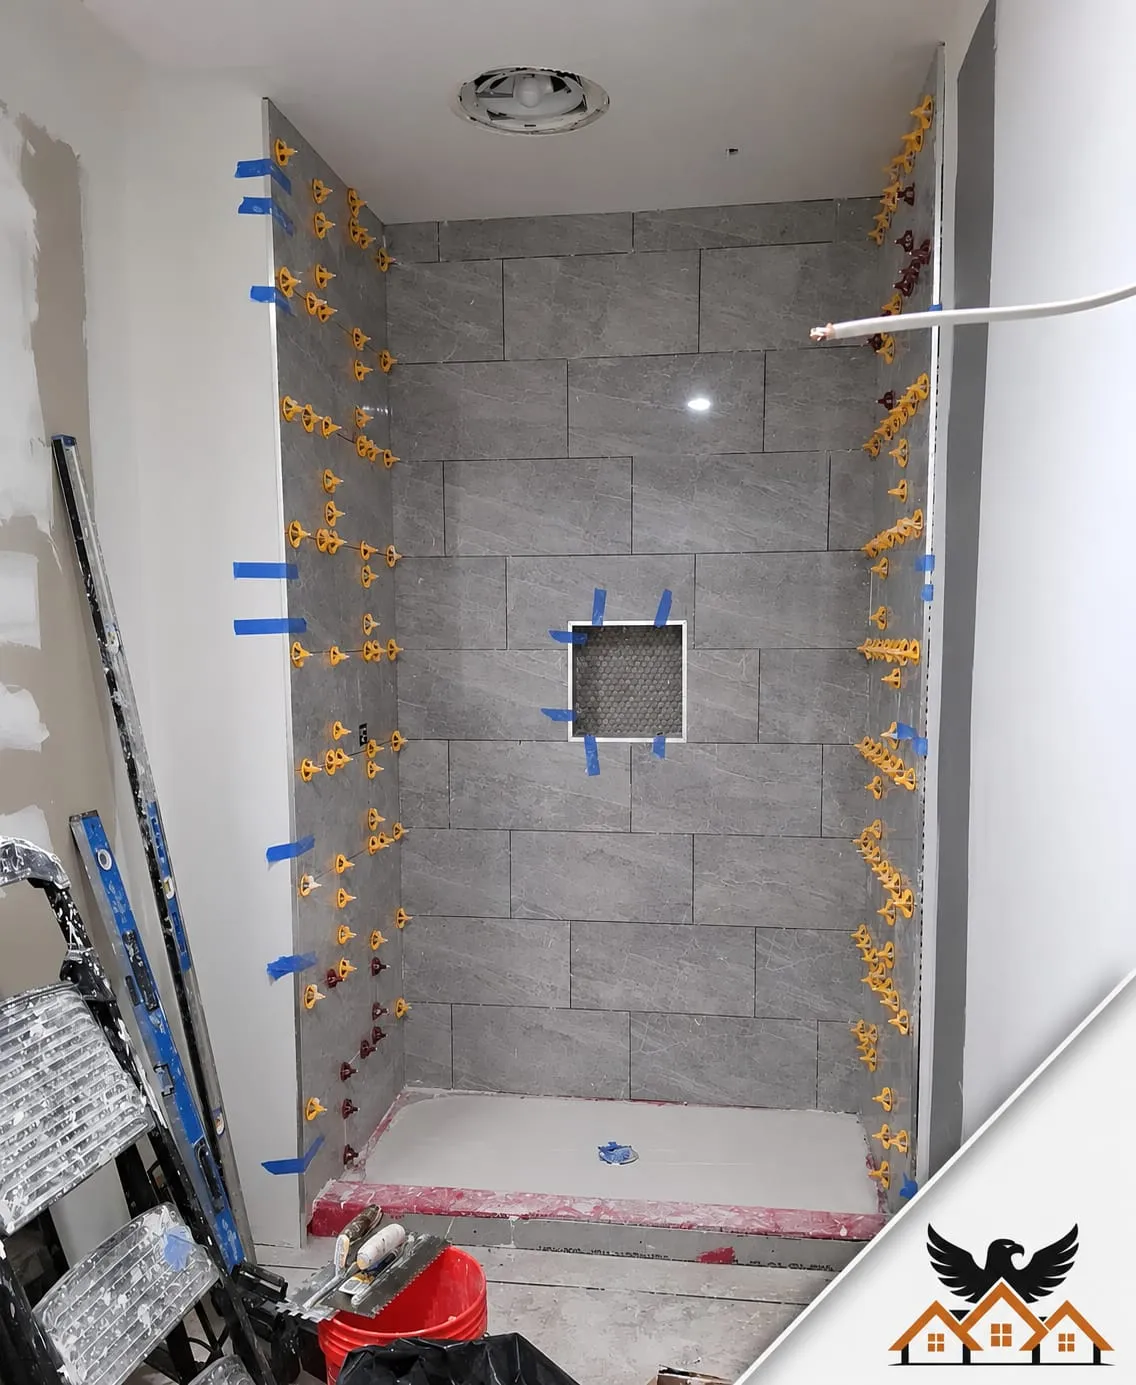
The typical Franconia bath project trades a tub-shower combo and a single vanity for a walk-in shower, double sinks and storage that was designed, not squeezed in.
Basements are the cheapest square footage in Franconia — we turn them into rec rooms, guest suites, home offices and gyms, starting with moisture testing so the finish lasts.
In Franconia, a paint project is usually the finishing move of a bigger refresh — walls repaired, trim renewed, and colors that finally agree with the floors and cabinets around them.
Cabinetry, stone, lighting and layout — the full kitchen, designed and built by the same in-house team.
Primary suites, hall baths and aging-in-place conversions — tile, glass and fixture work by our in-house crew.
Rec rooms, guest suites and home offices below grade — moisture-tested first, finished like the floors above.
Interior rooms, exteriors and cabinets — surface prep, quality coatings and clean lines, guaranteed.
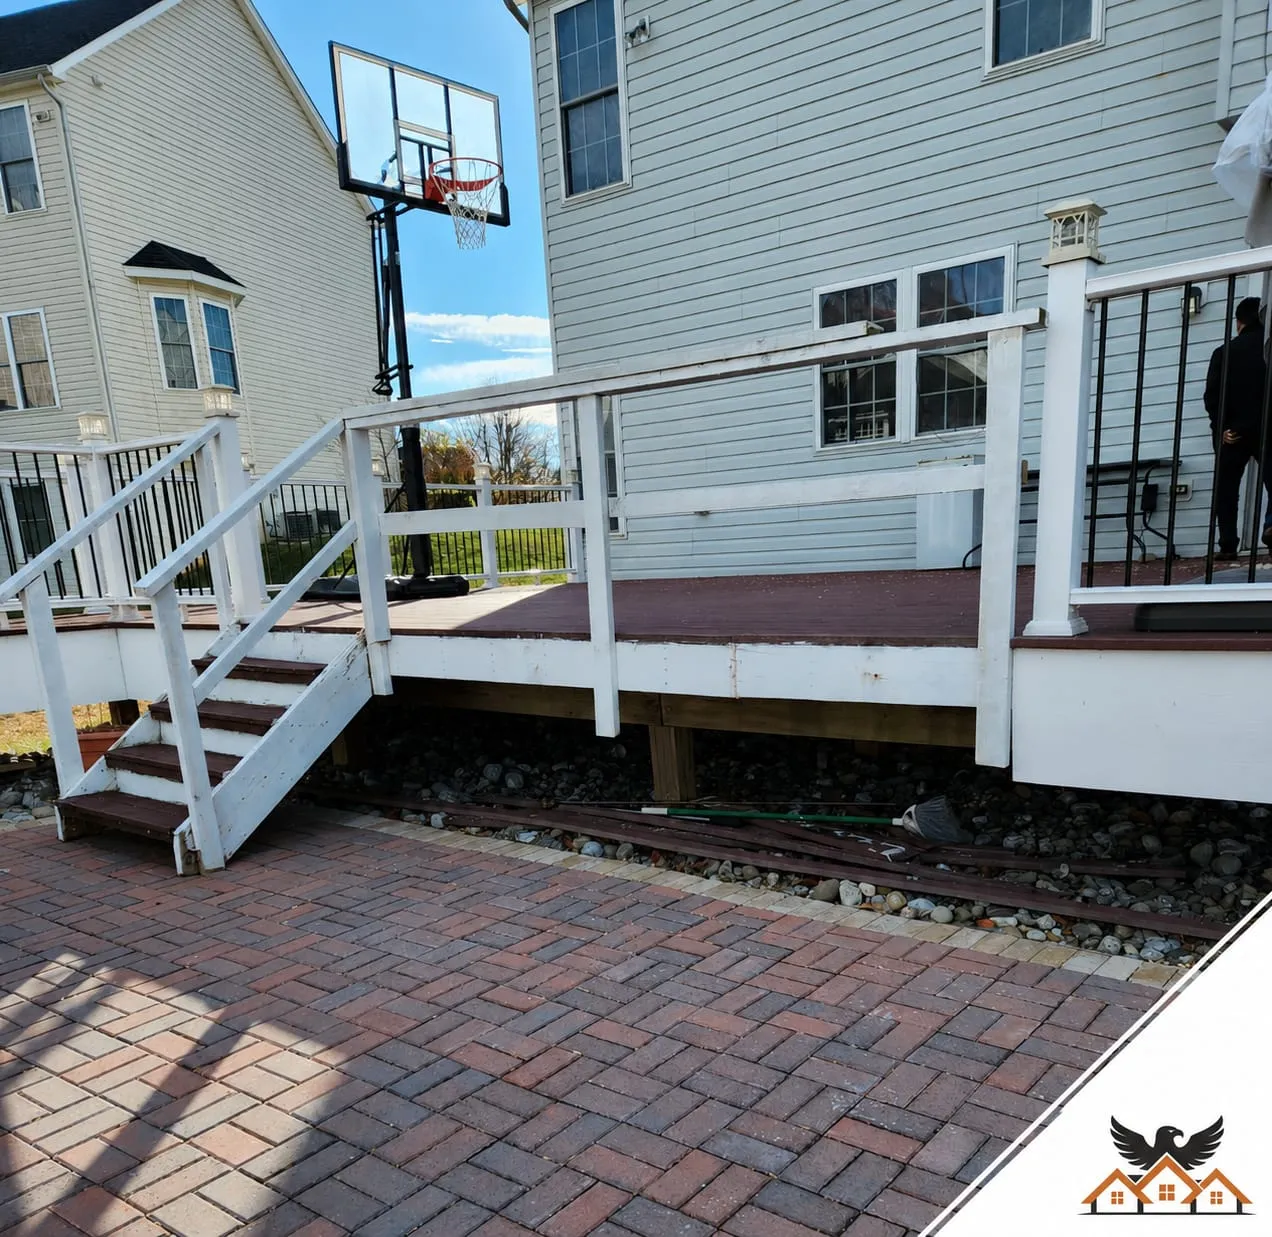
In and around the Franconia Road corridor, Wilton Woods, Virginia Hills, and the neighborhoods off Beulah Street and Telegraph Road.
Our published Maryland ranges are the planning guide we quote from in Franconia too: bathroom remodels run about $22,000–$48,000 and kitchens $38,000–$115,000, with additions and whole-home projects quoted by scope. Your exact number comes from a free in-home estimate — we measure, talk through materials, and leave a fixed-price written quote within 48 hours. Around the neighborhoods off Beulah Street, the first project we quote most often is kitchen remodeling — bring us the room and we will price it exactly.
We serve all of Franconia — including the Franconia Road corridor, Wilton Woods, Virginia Hills, and the neighborhoods off Beulah Street and Telegraph Road — across ZIP code(s) 22310. If your street is in Franconia, we can be there this week for a free estimate.
Yes — that is the design-build part. We develop the layout, guide cabinet, tile, counter and fixture selections, and price the actual materials you chose, so the fixed quote reflects your kitchen or bath, not an allowance guess.
Yes — the visit, the measurements and the fixed-price written quote are free, with no obligation to build with us. We would rather earn the project with a clear number than sell it with a vague one.
Yes, and most large projects are. We design the full scope up front — systems, layout, materials palette — then build in fixed-price phases, so phase one never has to be undone for phase three.
Homeowner Reviews
★★★★★
“" Eagle did our primary bath top to bottom. Daily updates, foreman on site every morning, and the finished space looks better than the renderings. Fixed price held — no surprise upcharges. Would absolutely hire again. "”
★★★★★
“" Whole-home renovation in our Eastport house. The historic district approval alone made me consider walking away from the project, but they handled HPC, the County, and HOA without me having to lift a finger. "”
★★★★★
“" Kitchen + bath combo. The crew was respectful of the rest of the house — ZipWall everywhere, RamBoard on the floors, no dust in the rest of the home. We have two kids and stayed in the house the whole time. "”
Free In-Home Consultation
One in-home visit. One fixed-price quote within 48 hours. No hard sell, no surprise upcharges — just a clear plan from an MHIC-licensed design-build team.
Prefer to talk now? (240) 266-8317