
Kitchen Remodeling in Glenmont
Cabinetry, stone, lighting and layout — the full kitchen, designed and built by the same in-house team.
Montgomery County · MD · MHIC #117311
Glenmont's ranchers, split-levels and Cape Cods from the 1950s and 1960s were built for the post-war boom at the northern end of Georgia Avenue. Today's projects focus on opening kitchens to living areas, modernizing original baths and finishing the large basements those homes were built with.
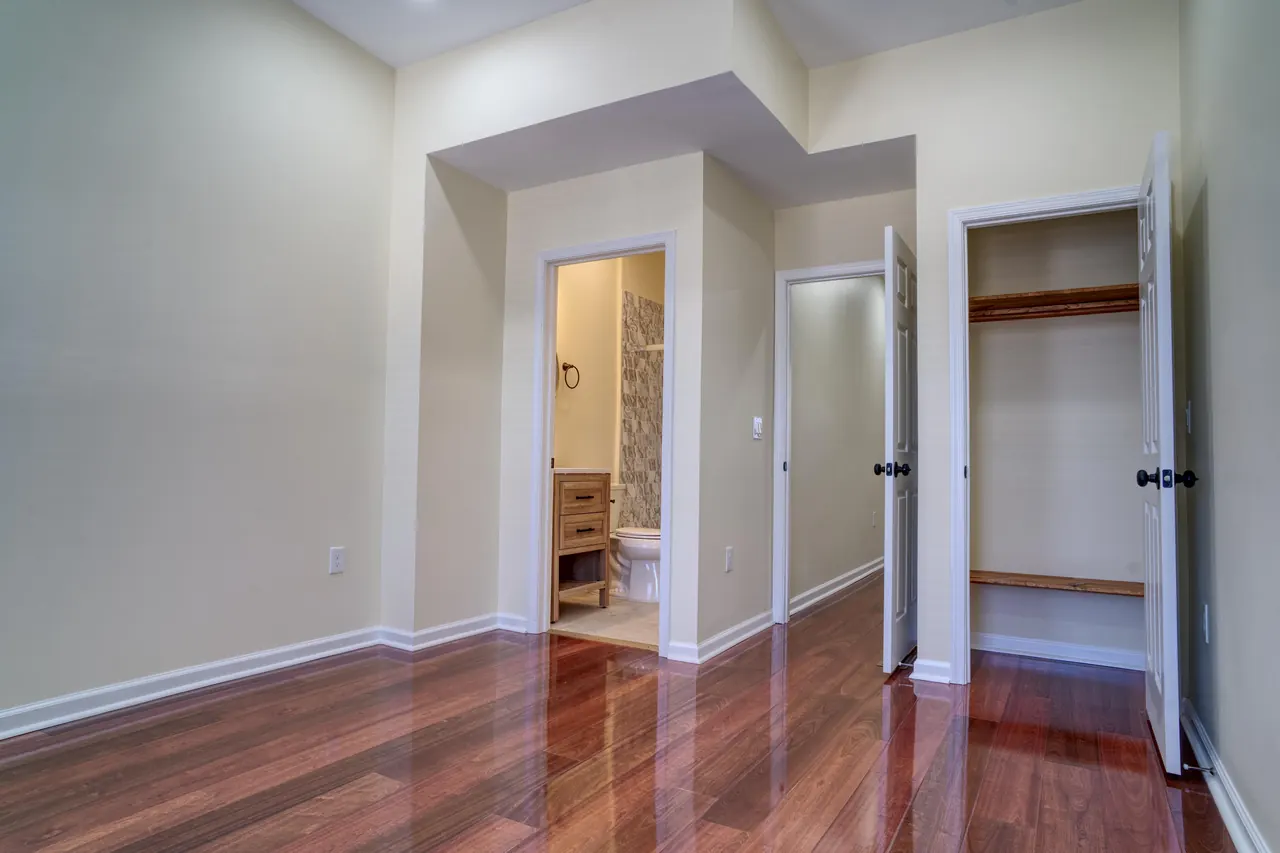
The Glenmont pattern we see most is the phased project: one major room now, the next in a year, all designed together up front so finishes match and systems are never opened twice. It is how a whole-home result happens on a real-world budget.
Homeowners across the subdivisions off Georgia Avenue and Layhill Road, the neighborhoods around the Glenmont Metro station and Glenmont Shopping Center, and the streets off Glenallan Avenue near Brookside Gardens hire us for the same reason: a single design-build team that designs it, permits it, builds it and warranties it — no handoffs, no day-labor subs.
Geography shapes the work here. Around the subdivisions off Georgia Avenue, the questions are about fitting new space and new systems into homes that were built for a different era, while near Glenmont Shopping Center the projects skew toward kitchen remodeling and basement finishing. We plan for both — and for the permit office that reviews them.
Walk the neighborhoods around the Glenmont Metro station with a contractor's eye and the pattern is obvious: good bones, dated kitchens, baths at the end of their service life. Walk the streets off Glenallan Avenue near Brookside Gardens and you will see the same story at a different chapter. Our job in Glenmont is to close that gap — permits, dust control and all — without anyone moving out of the neighborhood they chose.
In Glenmont, kitchen work usually means one of three things: a wall coming down, storage doubling, or a full gut to the studs. We design all three around how the household actually cooks.
Basements are the cheapest square footage in Glenmont — we turn them into rec rooms, guest suites, home offices and gyms, starting with moisture testing so the finish lasts.
In Glenmont the bathroom brief is consistent: a shower that feels like a spa, storage that ends counter clutter, and tile work over waterproofing that will outlast the fixtures.
In Glenmont, flooring projects usually replace a patchwork of carpet, vinyl and worn hardwood with one deliberate plan, room by room, moisture-tested before a plank goes down.
Cabinetry, stone, lighting and layout — the full kitchen, designed and built by the same in-house team.
Full basement finishing with egress, bath rough-ins, kitchenettes and moisture control for Maryland's climate.
Walk-in showers, double vanities and waterproofing done right — baths designed around real morning routines.
Site-finished and prefinished hardwood, waterproof LVP and porcelain tile — specified room by room.
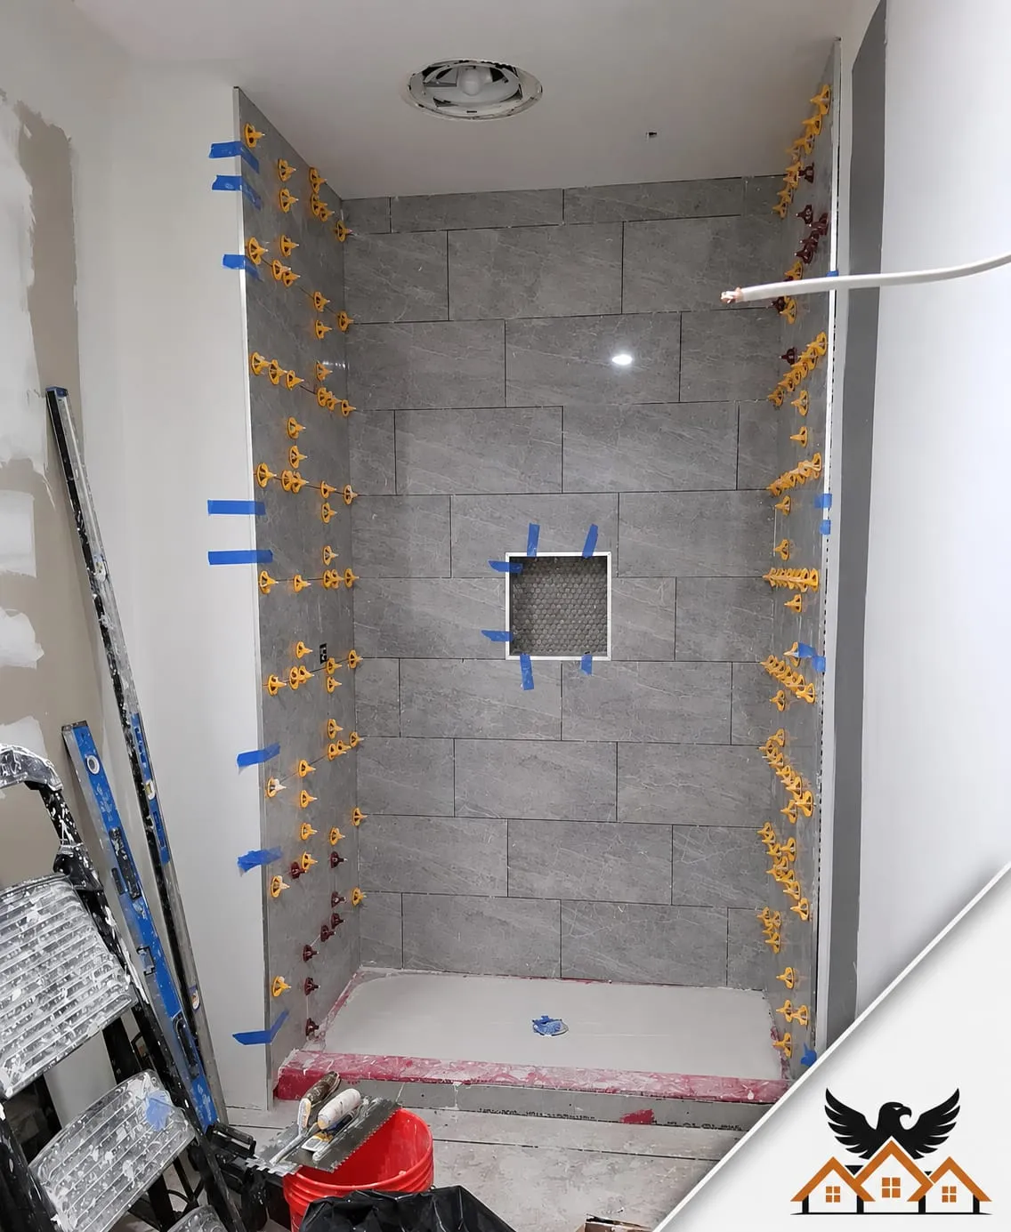
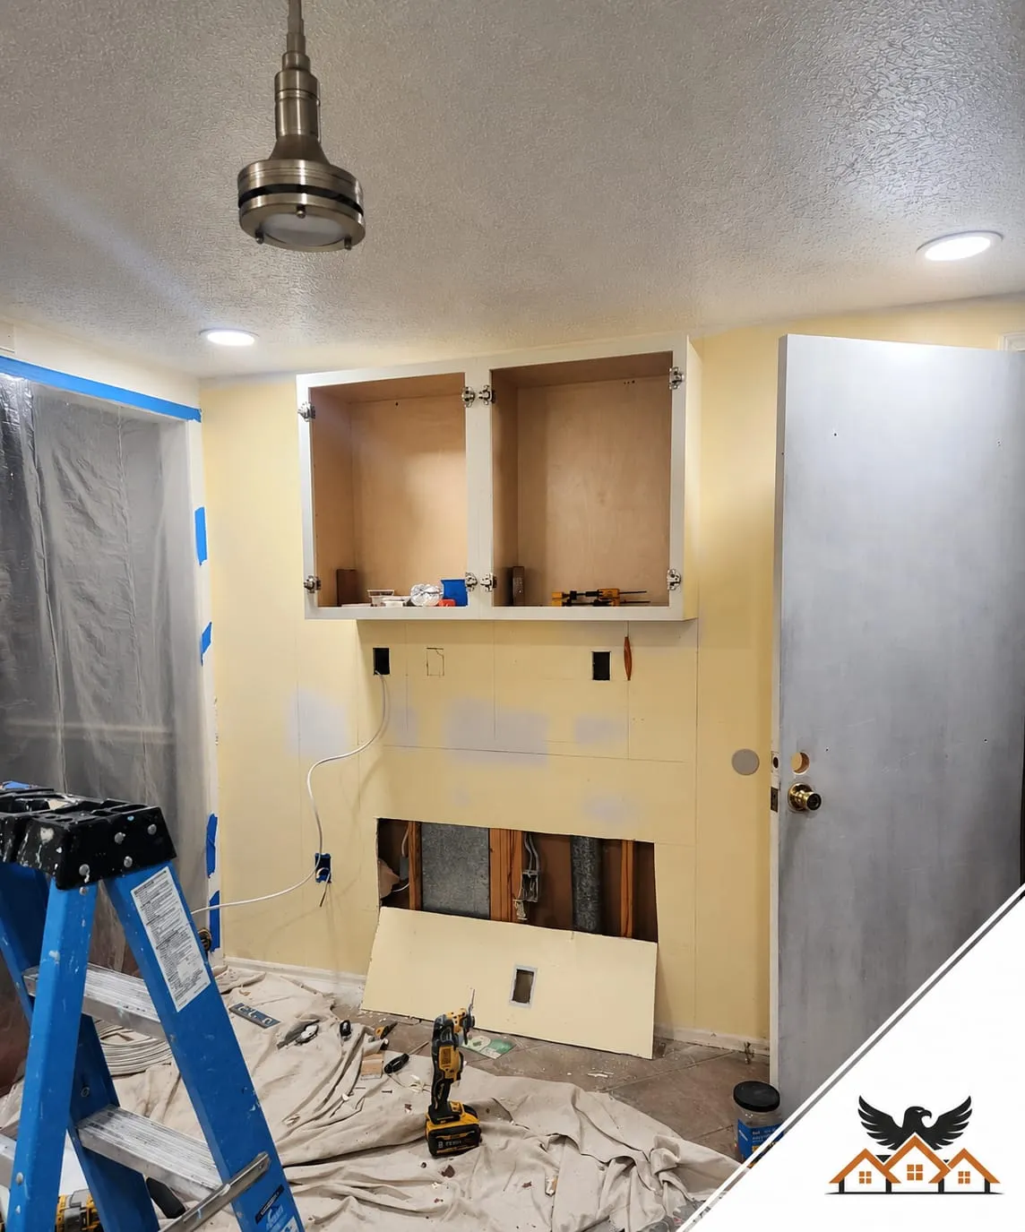
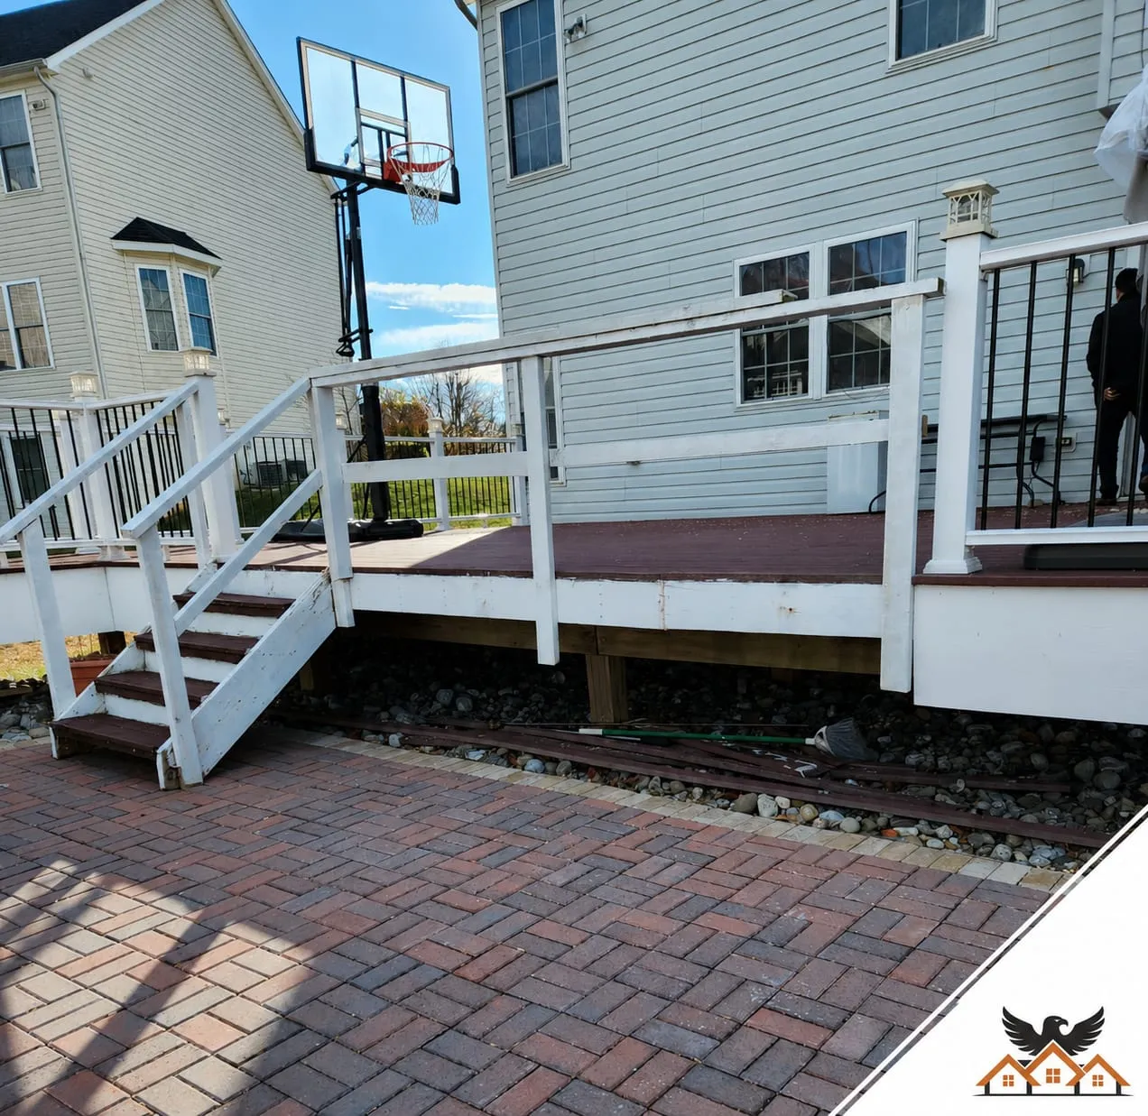
In and around the subdivisions off Georgia Avenue and Layhill Road, the neighborhoods around the Glenmont Metro station and Glenmont Shopping Center, and the streets off Glenallan Avenue near Brookside Gardens.
Most kitchen, bathroom, structural, plumbing and electrical work in Glenmont requires a permit through Montgomery County's Department of Permitting Services (DPS) in Wheaton. We prepare and file the permit package for every project we build, and schedule all inspections.
We serve all of Glenmont — including the subdivisions off Georgia Avenue and Layhill Road, the neighborhoods around the Glenmont Metro station and Glenmont Shopping Center, and the streets off Glenallan Avenue near Brookside Gardens — across ZIP code(s) 20906. If your street is in Glenmont, we can be there this week for a free estimate.
Typical construction timelines with our in-house crew: bathrooms 4–7 weeks, kitchens 7–11 weeks, basements 7–11 weeks, additions 14–22 weeks. Design and permitting happen before demo, and your schedule is written into the contract before work begins.
Everything we install: framing, tile, cabinetry, drywall, paint and finish work. If our workmanship fails within five years, we come back and make it right — in writing, in the same contract that covers the rest of your Glenmont project.
Call (240) 266-8317 or send the form on this page. We'll schedule a free 60–90 minute in-home consultation in Glenmont, then deliver a fixed-price quote within 48 hours. No fee, no pressure, no obligation.
Homeowner Reviews
★★★★★
“" Eagle did our primary bath top to bottom. Daily updates, foreman on site every morning, and the finished space looks better than the renderings. Fixed price held — no surprise upcharges. Would absolutely hire again. "”
★★★★★
“" Whole-home renovation in our Eastport house. The historic district approval alone made me consider walking away from the project, but they handled HPC, the County, and HOA without me having to lift a finger. "”
★★★★★
“" Kitchen + bath combo. The crew was respectful of the rest of the house — ZipWall everywhere, RamBoard on the floors, no dust in the rest of the home. We have two kids and stayed in the house the whole time. "”
Free In-Home Consultation
One in-home visit. One fixed-price quote within 48 hours. No hard sell, no surprise upcharges — just a clear plan from an MHIC-licensed design-build team.
Prefer to talk now? (240) 266-8317