
★★★★★
“" Eagle did our primary bath top to bottom. Daily updates, foreman on site every morning, and the finished space looks better than the renderings. Fixed price held — no surprise upcharges. Would absolutely hire again. "”
Fairfax County · Virginia
Rear and second-story additions, in-law suites and sunrooms — engineered, permitted and integrated with the existing house.
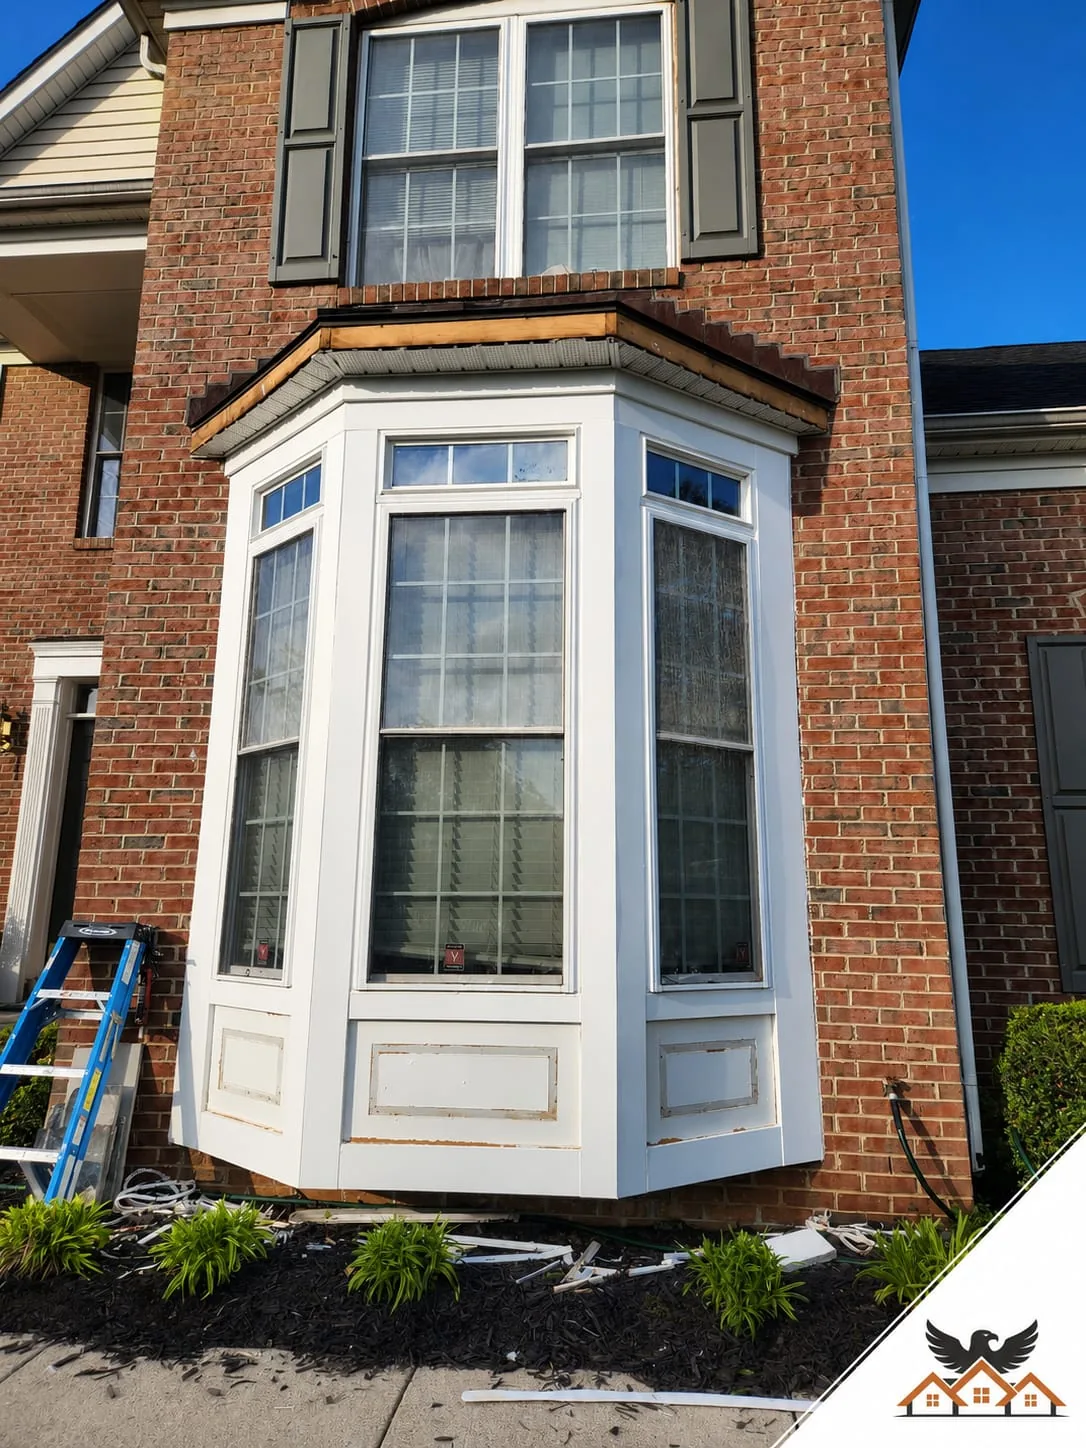
When Mantua families need space, they build it: bump-outs for kitchens, rear additions for suites, second stories when the lot is tight. We engineer, permit and build all three.
Mantua is a mature, tree-filled neighborhood of 1960s colonials, split-levels and ramblers west of Fairfax City. Long-held homes here are being updated with open kitchens, renovated baths and finished basements rather than replaced.
Geography shapes the work here. Around the Mantua neighborhood off Pickett Road, the questions are about fitting new space and new systems into homes that were built for a different era, while near near Frost Middle School the projects skew toward kitchen remodeling and bathroom remodeling. We plan for both — and for the permit office that reviews them.
Quick Answer: Home additions in Maryland typically cost $80,000–$250,000 and complete in 12–20 weeks (design + permits + build). Common projects: bump-out, second-story, in-law suite, sunroom, primary-suite addition. Eagle Home Improvements (MHIC #117311) handles architecture, structural, and build under one roof.
Pricing
| Scope | Investment range | Includes |
|---|---|---|
| Bump-out (≤120 sq ft) | $30,000 – $70,000 | Cantilever or foundation extension. Common for bath, breakfast nook, mudroom. |
| Single-story room addition | $80,000 – $180,000 | 200–400 sq ft new family room, bedroom, or sunroom on existing foundation. |
| Second-story addition | $150,000 – $300,000 | New floor over existing structure. Requires temporary roof, structural review. |
| In-law suite / ADU | $120,000 – $250,000 | Self-contained living area: bedroom, bath, kitchenette, separate entry. |
| Primary-suite addition | $120,000 – $220,000 | Bedroom + walk-in closet + spa bath, often on rear elevation. |
Ranges reflect Maryland market conditions for 2026. Final price depends on county labor rates, fixture grade, and structural complexity. Free fixed-price quote after one in-home visit.
Process
Materials we use
Permits & code
Every Maryland addition requires a building permit, plus separate electrical, plumbing, and mechanical permits. Setbacks, easements, FAR (floor area ratio), and stormwater management vary by county. We handle the entire submittal cycle.
Verify our credentials: MD MHIC License Lookup · MD Home Improvement Commission
Warranty
5-year workmanship + full structural warranty on framing, foundation, and roof.
Sub-services for home additions
Eagle Home Improvements handles every variation of home additions — from quick refreshes to full custom builds. MD-specific notes flag county code, climate, or market considerations for each.
Maintenance — keep it perfect
MD climate (humid summers, freeze-thaw winters, high pollen) is harder on finishes than coastal CA or arid SW. These tips extend the life of your investment by years.
FAQ
In Mantua, home additions projects typically run $120,000 – $325,000 — starting at $120,000. Those are the same ranges published in our Maryland pricing guide and on our starting prices page. Your exact number is a fixed-price written quote after a free in-home estimate — the price we sign is the price you pay.
Maryland counties accept design-build engineered drawings for most additions. Larger or historic-district projects may require a registered architect — we coordinate when needed.
Yes — design-build is our model. One team. One contract. One fixed price after design is signed off.
Yes, and most large projects are. We design the full scope up front — systems, layout, materials palette — then build in fixed-price phases, so phase one never has to be undone for phase three.
Typical construction timelines with our in-house crew: bathrooms 4–7 weeks, kitchens 7–11 weeks, basements 7–11 weeks, additions 14–22 weeks. Design and permitting happen before demo, and your schedule is written into the contract before work begins.
Homeowner Reviews
★★★★★
“" Eagle did our primary bath top to bottom. Daily updates, foreman on site every morning, and the finished space looks better than the renderings. Fixed price held — no surprise upcharges. Would absolutely hire again. "”
★★★★★
“" Whole-home renovation in our Eastport house. The historic district approval alone made me consider walking away from the project, but they handled HPC, the County, and HOA without me having to lift a finger. "”
★★★★★
“" Kitchen + bath combo. The crew was respectful of the rest of the house — ZipWall everywhere, RamBoard on the floors, no dust in the rest of the home. We have two kids and stayed in the house the whole time. "”
Free In-Home Consultation
One in-home visit. One fixed-price quote within 48 hours. No hard sell, no surprise upcharges — just a clear plan from an MHIC-licensed design-build team.
Prefer to talk now? (240) 266-8317