
Home Additions in Oakton
Space that looks original to the house: foundations, framing and finishes matched to the existing architecture.
Fairfax County · Virginia
Oakton retains a semi-rural feel with estate homes, custom colonials and older farmhouses on large wooded lots between Fairfax and Vienna. Remodeling here leans to additions, high-end kitchens and whole-home renovations.
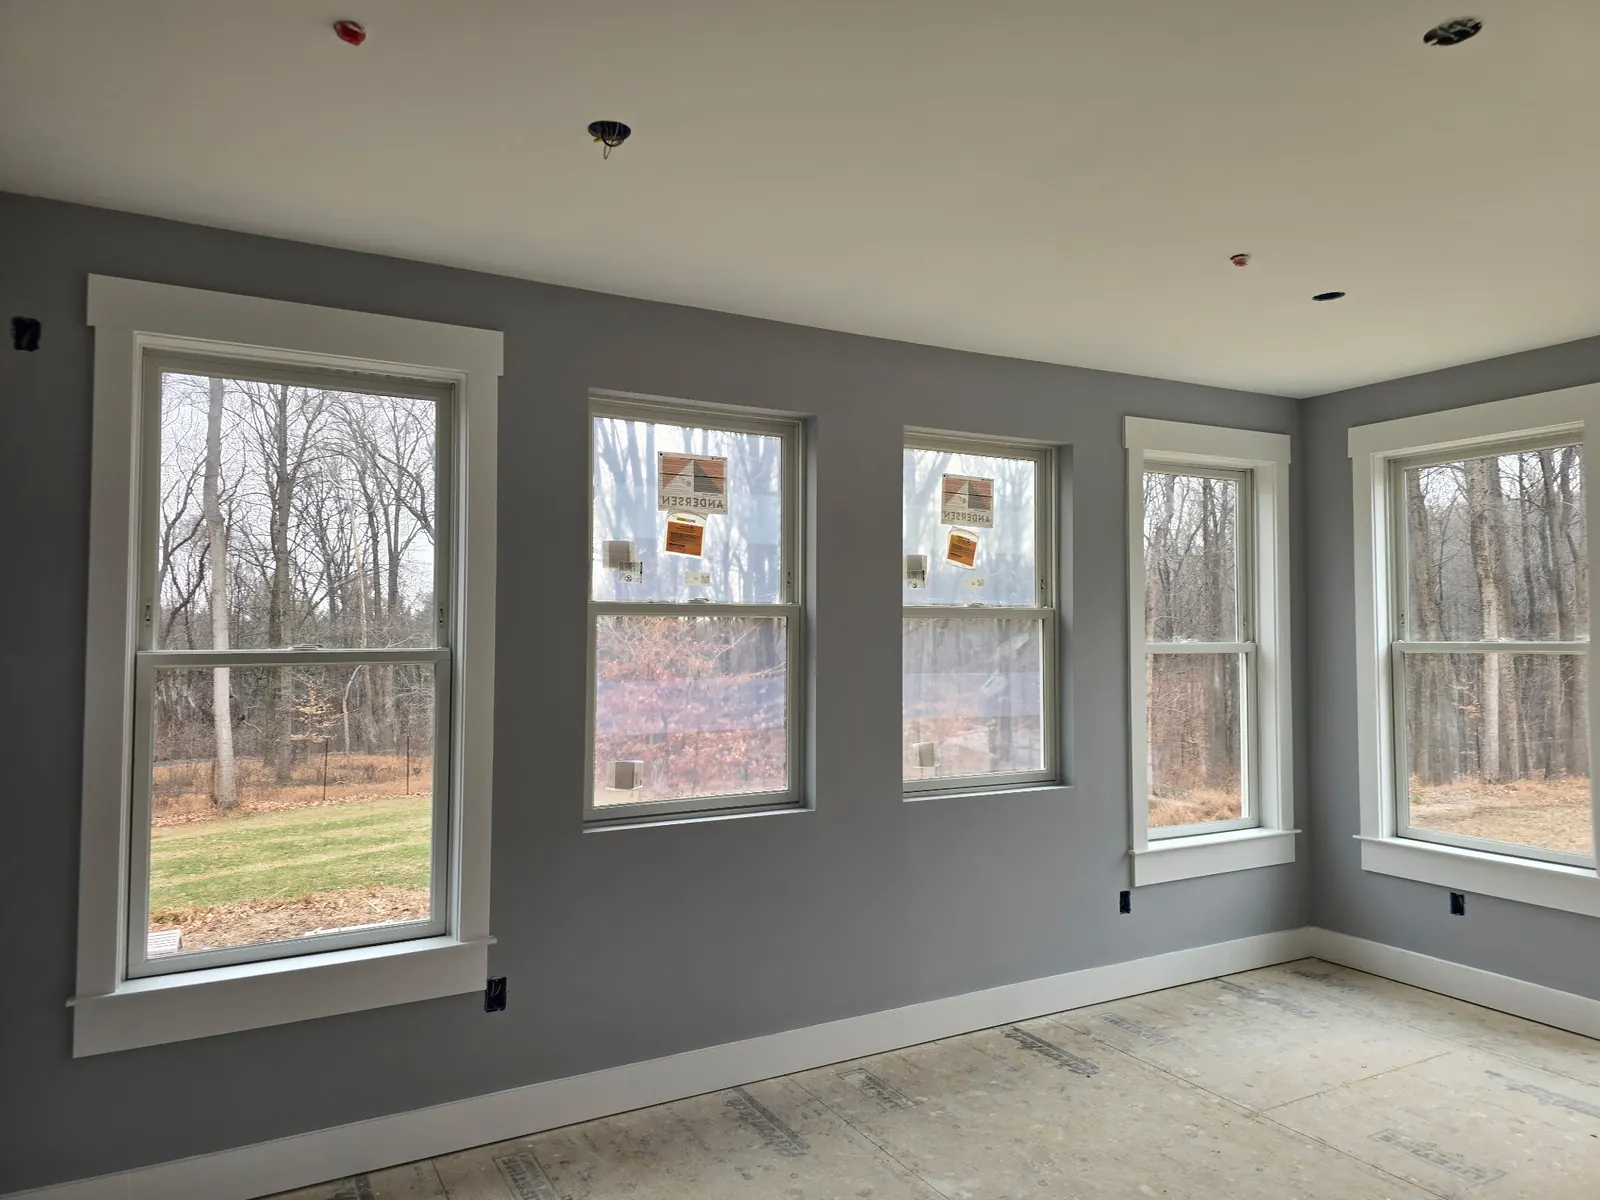
Talk to Oakton homeowners and a theme repeats: they are not chasing a new address. They like the street, the commute and the schools. The remodel is how the house catches up — a kitchen that hosts, a bath that works at 7 a.m., a lower level that earns its keep.
Our service area here covers the Oakton village area, Miller Road, Chain Bridge Road, Waples Mill Road, and the large-lot neighborhoods near Oak Marr and Flint Hill. One in-house crew, one license, one fixed price: design, permits, construction and warranty never change hands.
From the large-lot neighborhoods near Oak Marr to Chain Bridge Road, Oakton projects share one trait: the owners did the math on moving and chose to stay. So the work concentrates where staying pays — home additions, kitchen remodeling and whole-home renovation — done once, done under permit, and done by a crew that will still be here for the next phase.
Around the Oakton village area, the requests lean practical: fix the layout, add the storage, make the mornings work. Near Waples Mill Road, owners ask bigger questions — bathroom remodeling and full rethinks of how the main level flows. Both kinds of project get the same treatment: measured, designed, permitted and built by one team.
Additions are the Oakton alternative to moving: a rear family room, a primary suite, or an in-law space that keeps the address — and the schools and neighbors — the family already loves.
Ask Oakton homeowners what they would change first and most point at the kitchen: too little counter, cabinets from another decade, and a layout that isolates the cook. That is exactly the work we do most here.
Some Oakton homes need everything at once, phased floor by floor: systems first, then kitchens and baths, then finishes. One design, one contract, one crew throughout.
Bathrooms follow close behind in Oakton — dated hall baths, primary suites with garden tubs nobody uses, and showers ready for modern waterproofing and real water pressure.
Space that looks original to the house: foundations, framing and finishes matched to the existing architecture.
Open-concept conversions, custom cabinetry, stone counters and pro appliance packages, designed and built by one team.
Every room, one design: phased whole-home builds that keep the address and replace the compromises.
From hall baths to primary suites: showers, soaking tubs, vanities and tile, built over waterproofing we warranty.
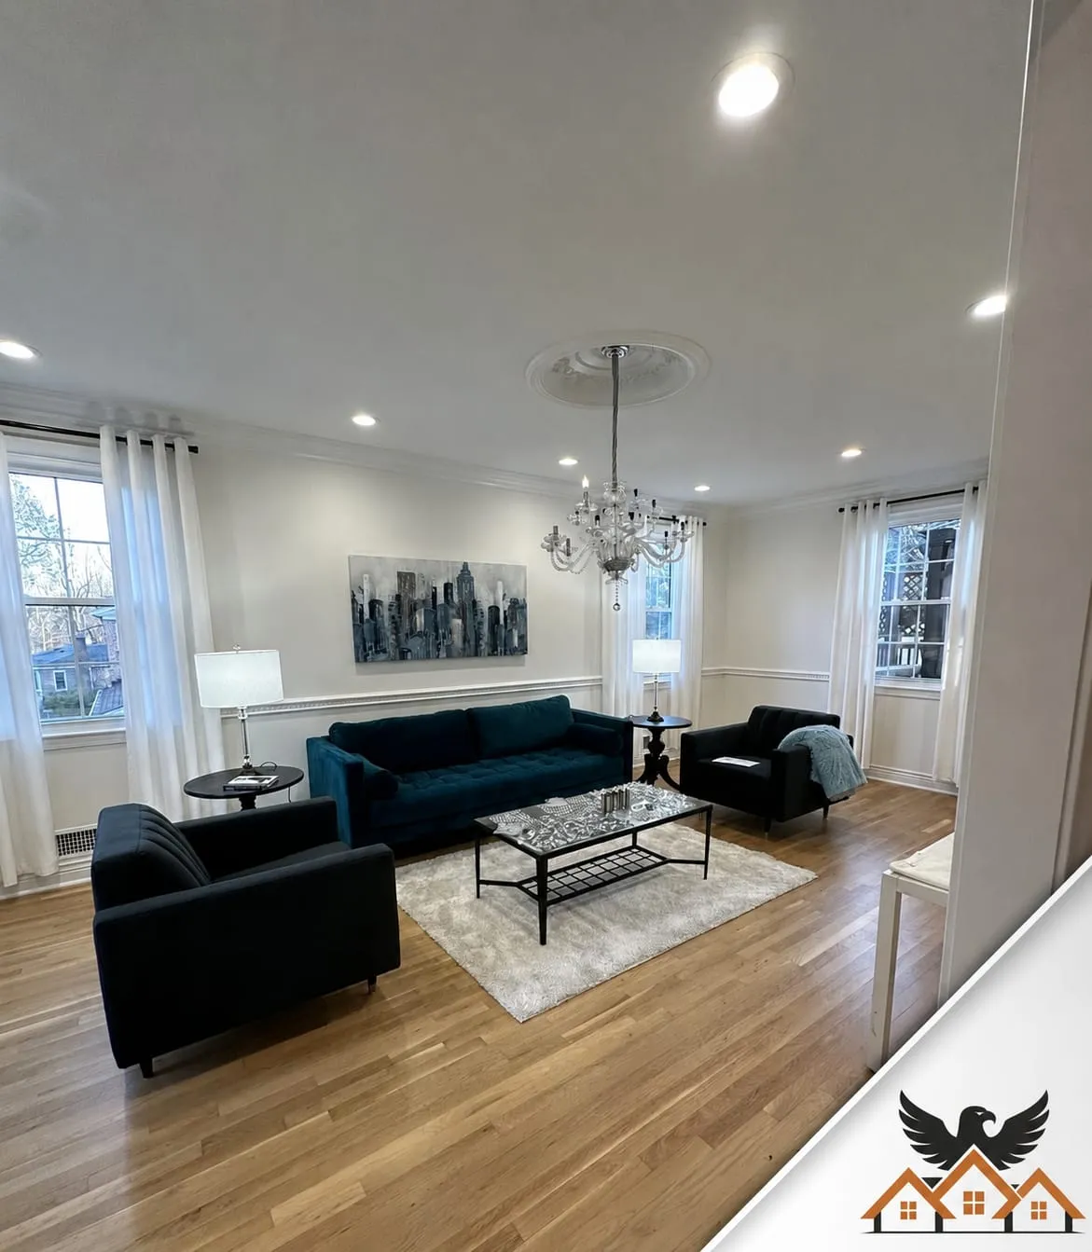
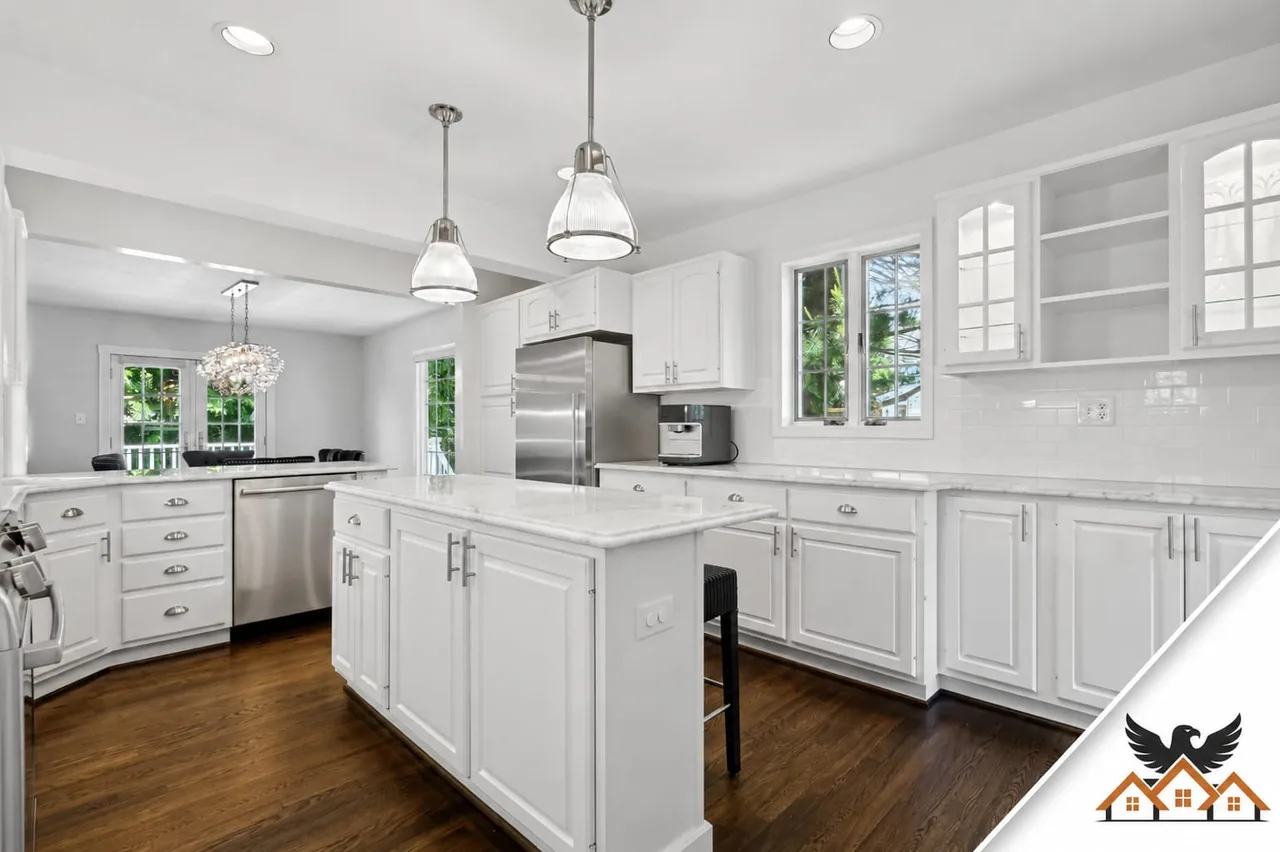
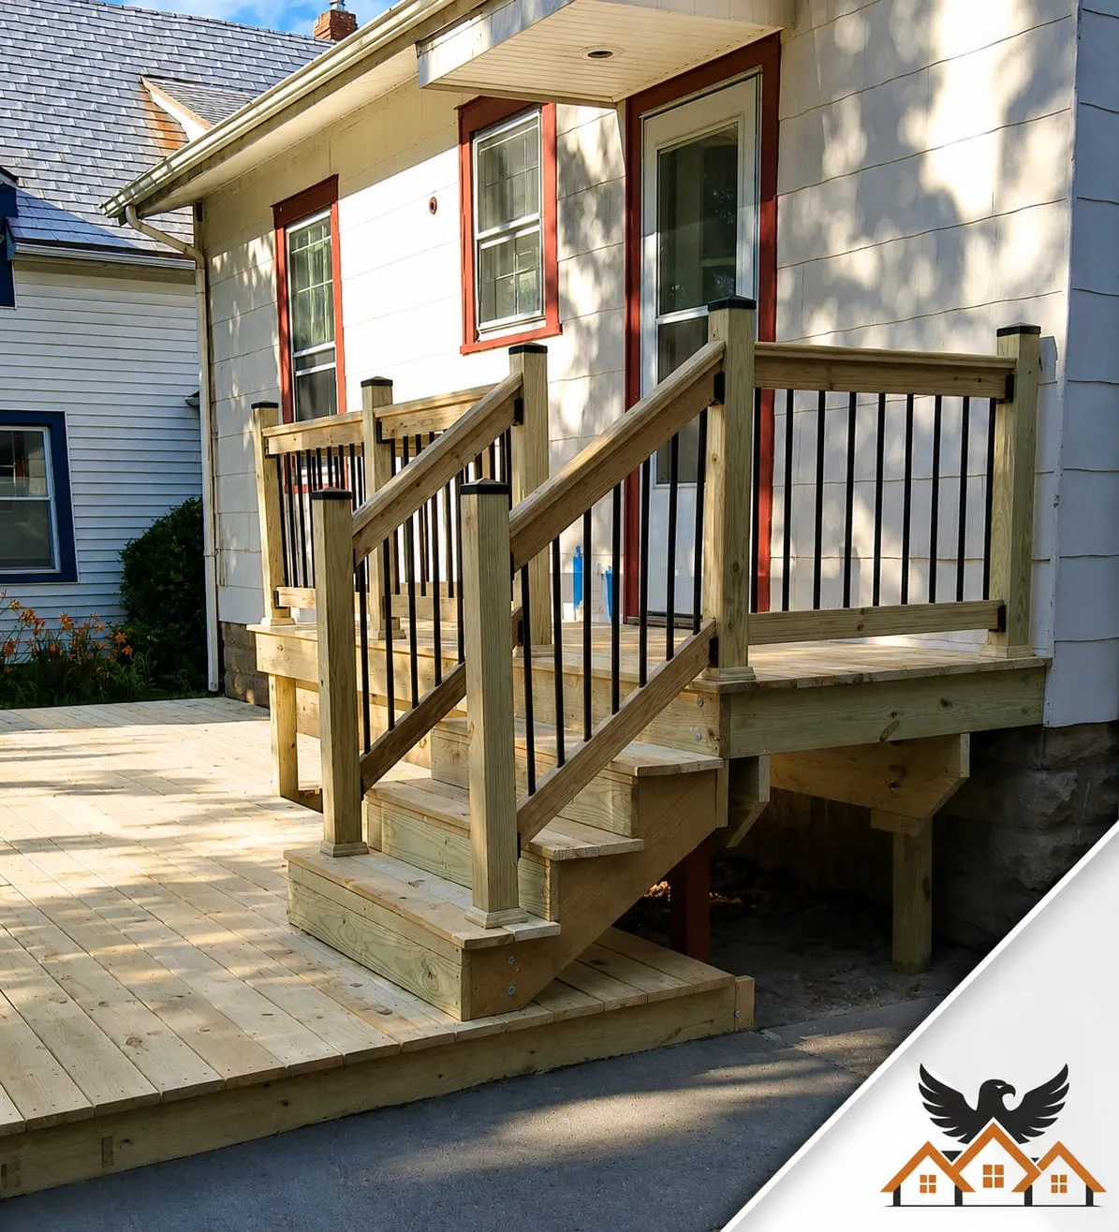
In and around the Oakton village area, Miller Road, Chain Bridge Road, Waples Mill Road, and the large-lot neighborhoods near Oak Marr and Flint Hill.
Our published Maryland ranges are the planning guide we quote from in Oakton too: bathroom remodels run about $22,000–$48,000 and kitchens $38,000–$115,000, with additions and whole-home projects quoted by scope. Your exact number comes from a free in-home estimate — we measure, talk through materials, and leave a fixed-price written quote within 48 hours. Around the Oakton village area, the first project we quote most often is home additions — bring us the room and we will price it exactly.
Typical construction timelines with our in-house crew: bathrooms 4–7 weeks, kitchens 7–11 weeks, basements 7–11 weeks, additions 14–22 weeks. Design and permitting happen before demo, and your schedule is written into the contract before work begins.
Yes — the visit, the measurements and the fixed-price written quote are free, with no obligation to build with us. We would rather earn the project with a clear number than sell it with a vague one.
Everything we install: framing, tile, cabinetry, drywall, paint and finish work. If our workmanship fails within five years, we come back and make it right — in writing, in the same contract that covers the rest of your Oakton project.
Yes, and most large projects are. We design the full scope up front — systems, layout, materials palette — then build in fixed-price phases, so phase one never has to be undone for phase three.
Homeowner Reviews
★★★★★
“" Eagle did our primary bath top to bottom. Daily updates, foreman on site every morning, and the finished space looks better than the renderings. Fixed price held — no surprise upcharges. Would absolutely hire again. "”
★★★★★
“" Whole-home renovation in our Eastport house. The historic district approval alone made me consider walking away from the project, but they handled HPC, the County, and HOA without me having to lift a finger. "”
★★★★★
“" Kitchen + bath combo. The crew was respectful of the rest of the house — ZipWall everywhere, RamBoard on the floors, no dust in the rest of the home. We have two kids and stayed in the house the whole time. "”
Free In-Home Consultation
One in-home visit. One fixed-price quote within 48 hours. No hard sell, no surprise upcharges — just a clear plan from an MHIC-licensed design-build team.
Prefer to talk now? (240) 266-8317