
Kitchen Remodeling in Shirlington
Cabinetry, stone, lighting and layout — the full kitchen, designed and built by the same in-house team.
Arlington County · Virginia
Shirlington combines an art-deco-flavored village center with garden-style condos and townhomes along Four Mile Run, next to historic Fairlington. Projects include condo kitchen and bath remodels, flooring and paint refreshes, and townhome interior renovations near the village shops and theater.
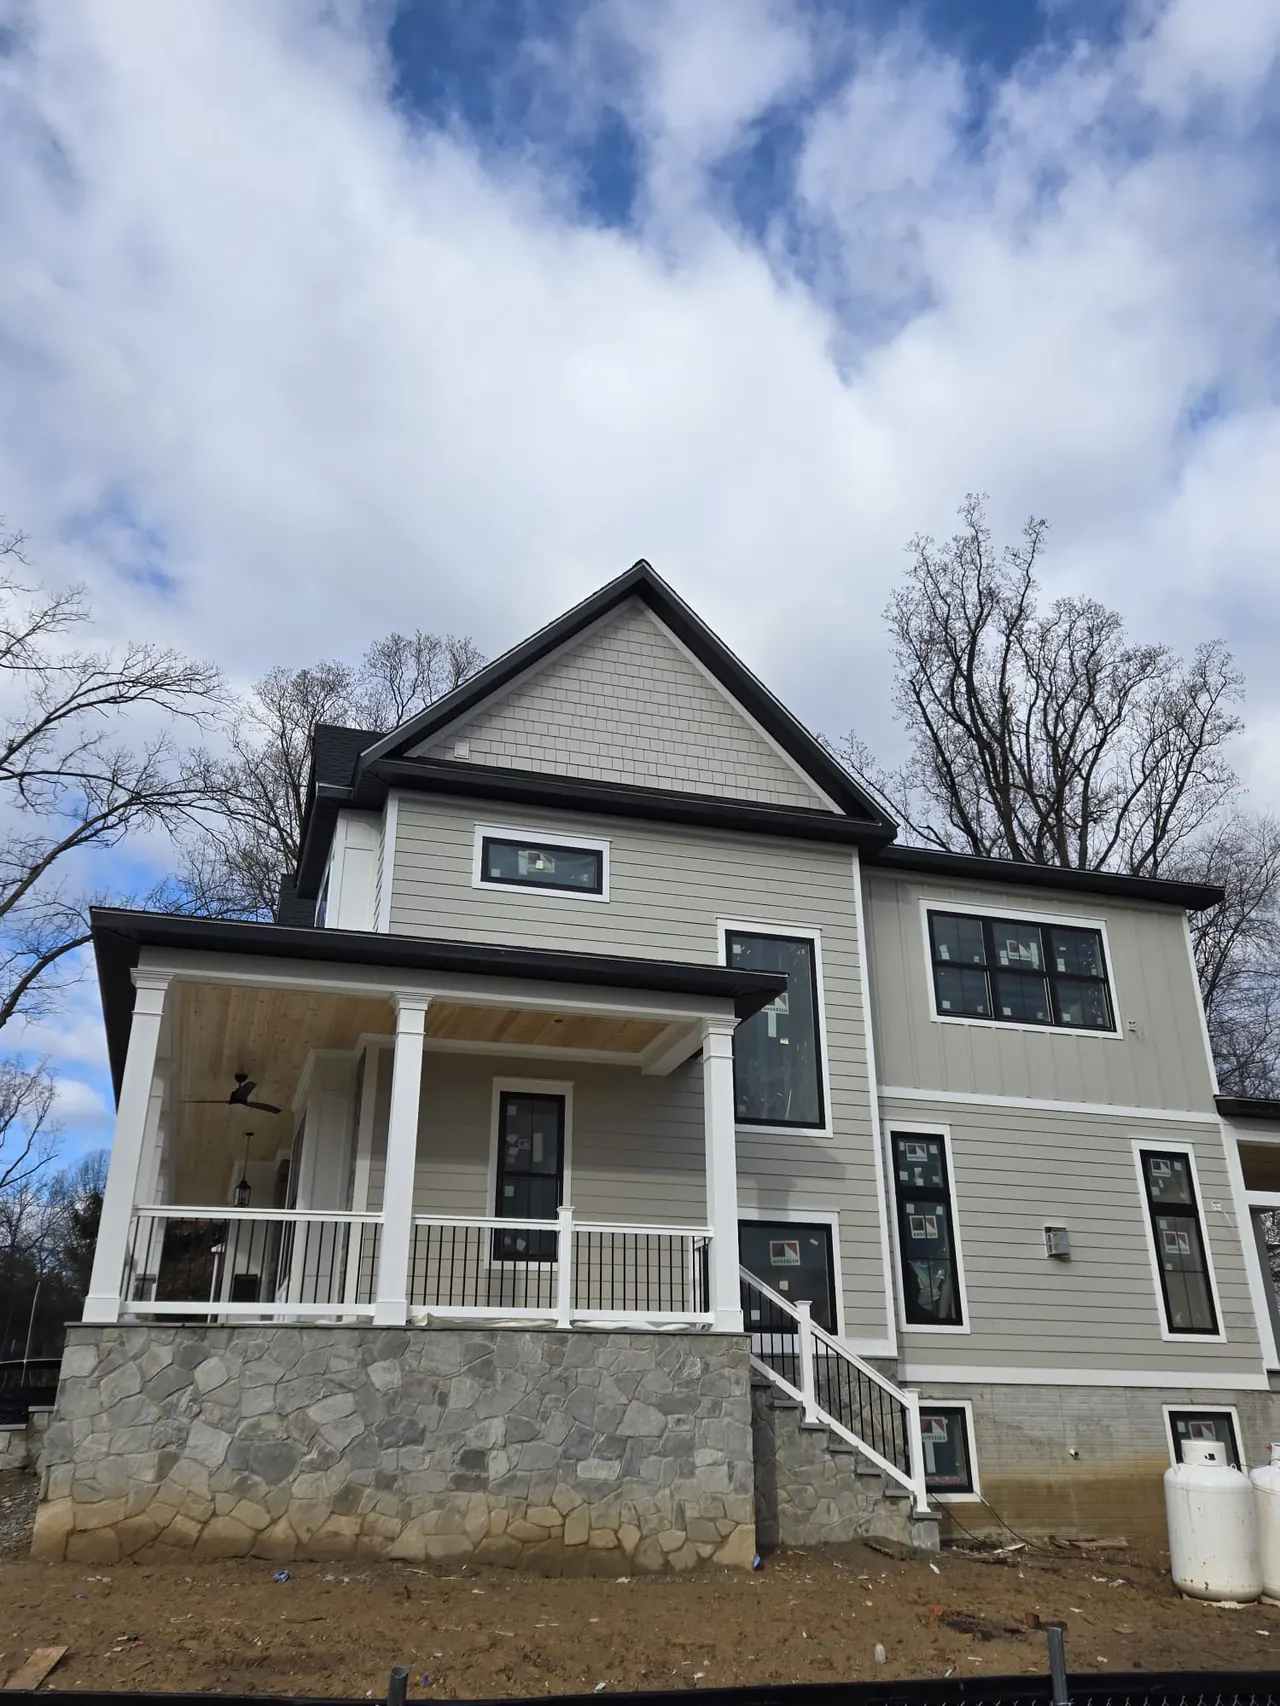
The Shirlington pattern we see most is the phased project: one major room now, the next in a year, all designed together up front so finishes match and systems are never opened twice. It is how a whole-home result happens on a real-world budget.
Our service area here covers the Village at Shirlington on Campbell Avenue, the Four Mile Run and W and OD Trail edge, the condo blocks around Shirlington Circle, and the Fairlington border streets. One in-house crew, one license, one fixed price: design, permits, construction and warranty never change hands.
Geography shapes the work here. Around the condo blocks around Shirlington Circle, the questions are about fitting new space and new systems into homes that were built for a different era, while near the Village at Shirlington on Campbell Avenue the projects skew toward kitchen remodeling and bathroom remodeling. We plan for both — and for the permit office that reviews them.
Walk the Fairlington border streets with a contractor's eye and the pattern is obvious: good bones, dated kitchens, baths at the end of their service life. Walk the Four Mile Run and you will see the same story at a different chapter. Our job in Shirlington is to close that gap — permits, dust control and all — without anyone moving out of the neighborhood they chose.
Kitchens lead the list in Shirlington — opening closed-off cooking space to the family room, replacing builder cabinets, and finding room for the island the original plan never had.
In Shirlington the bathroom brief is consistent: a shower that feels like a spa, storage that ends counter clutter, and tile work over waterproofing that will outlast the fixtures.
In Shirlington, flooring projects usually replace a patchwork of carpet, vinyl and worn hardwood with one deliberate plan, room by room, moisture-tested before a plank goes down.
Painting in Shirlington is rarely just painting: it is drywall repair, trim carpentry and finish coats that hold up through Maryland humidity, inside and out.
Cabinetry, stone, lighting and layout — the full kitchen, designed and built by the same in-house team.
Primary suites, hall baths and aging-in-place conversions — tile, glass and fixture work by our in-house crew.
The right floor in the right room — hardwood, waterproof plank and porcelain, over subfloors we prep and test.
Interior rooms, exteriors and cabinets — surface prep, quality coatings and clean lines, guaranteed.
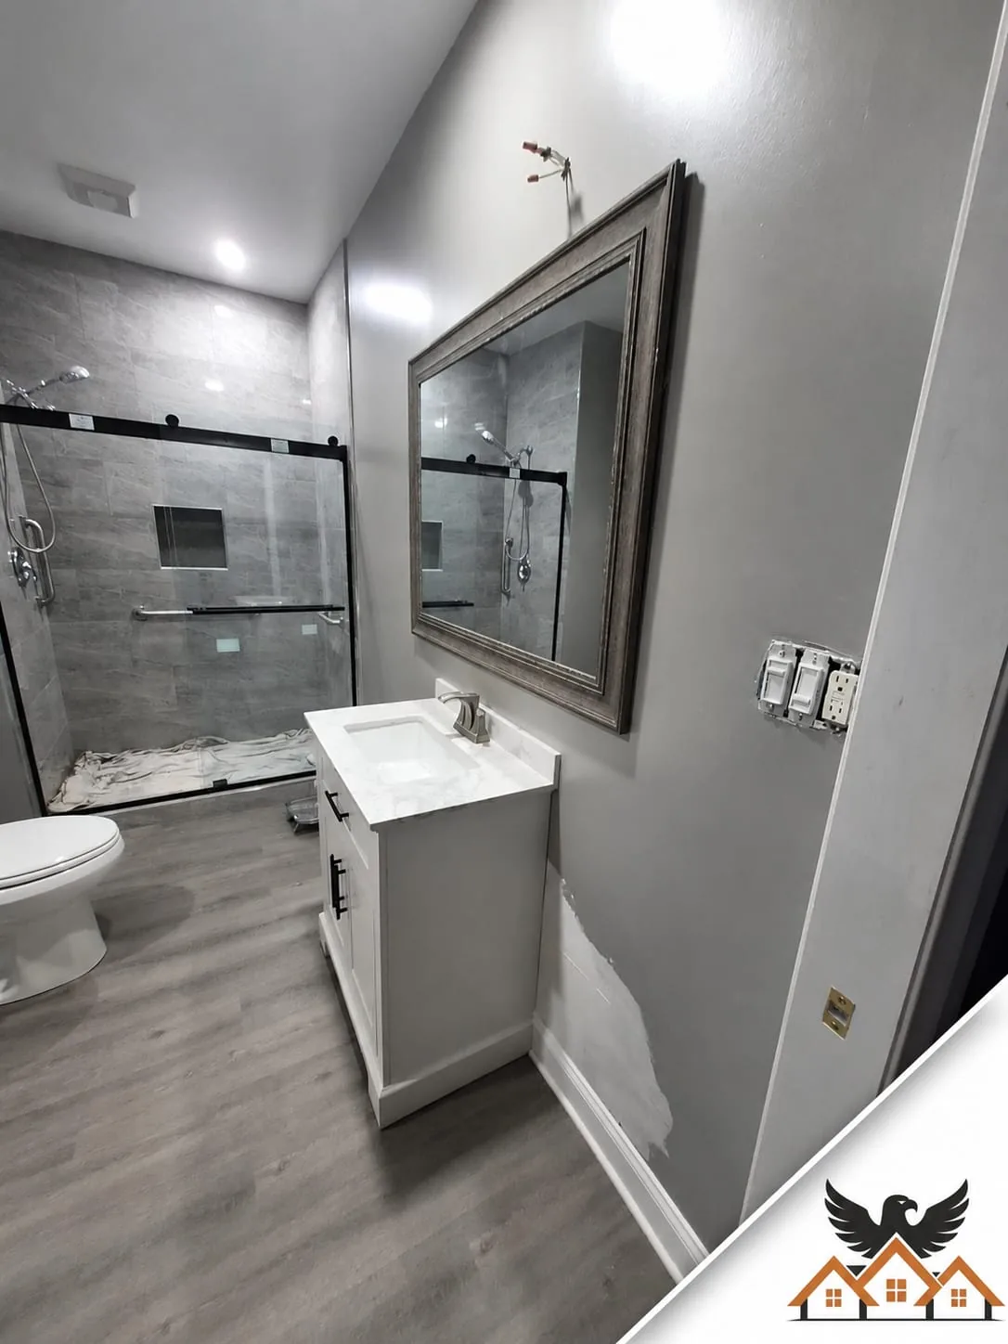
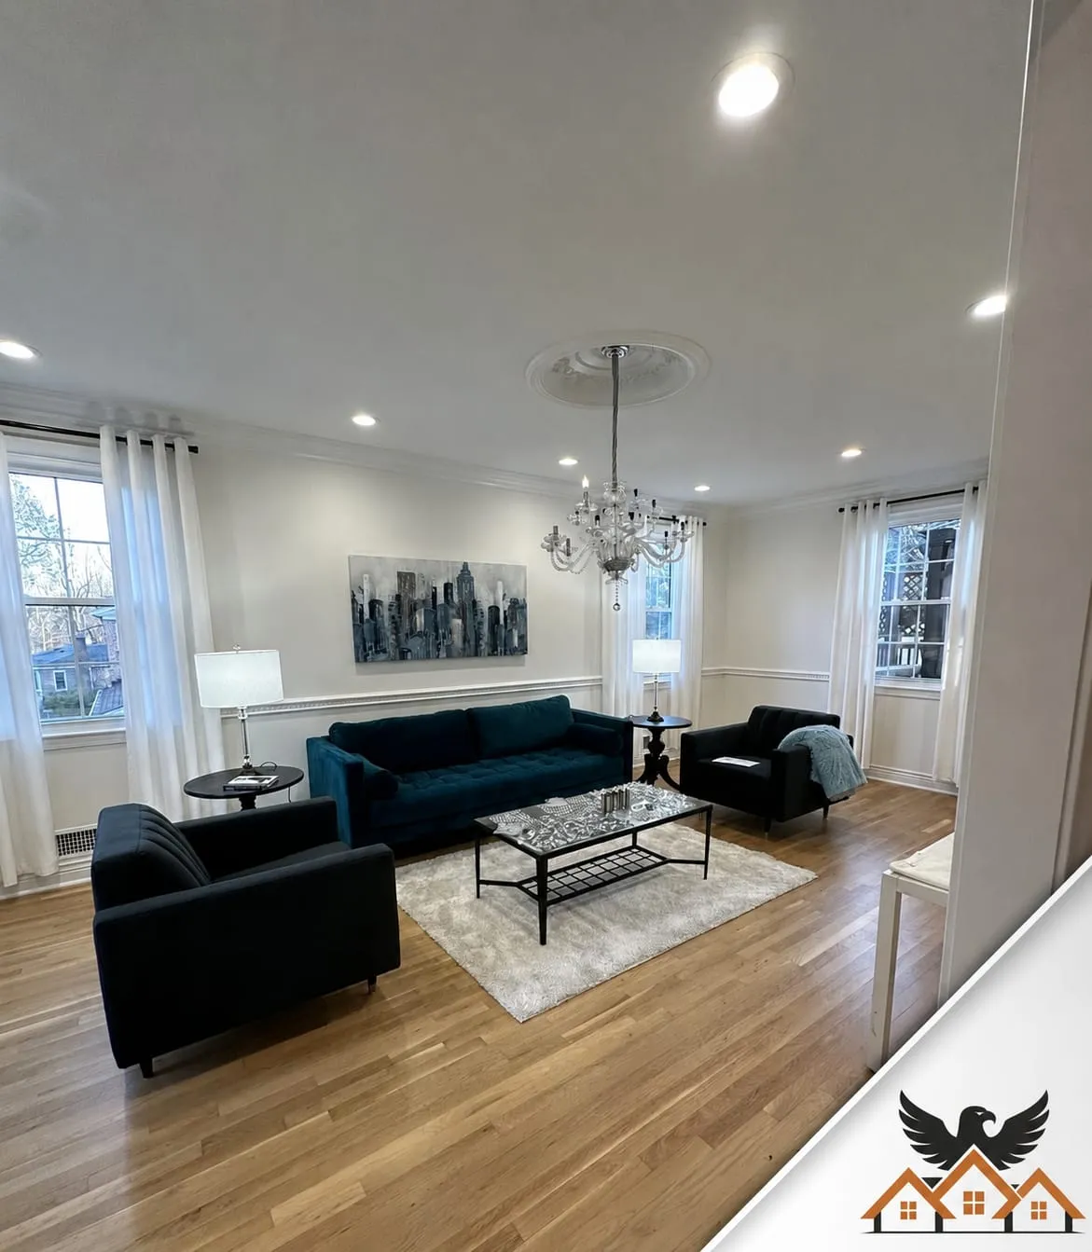
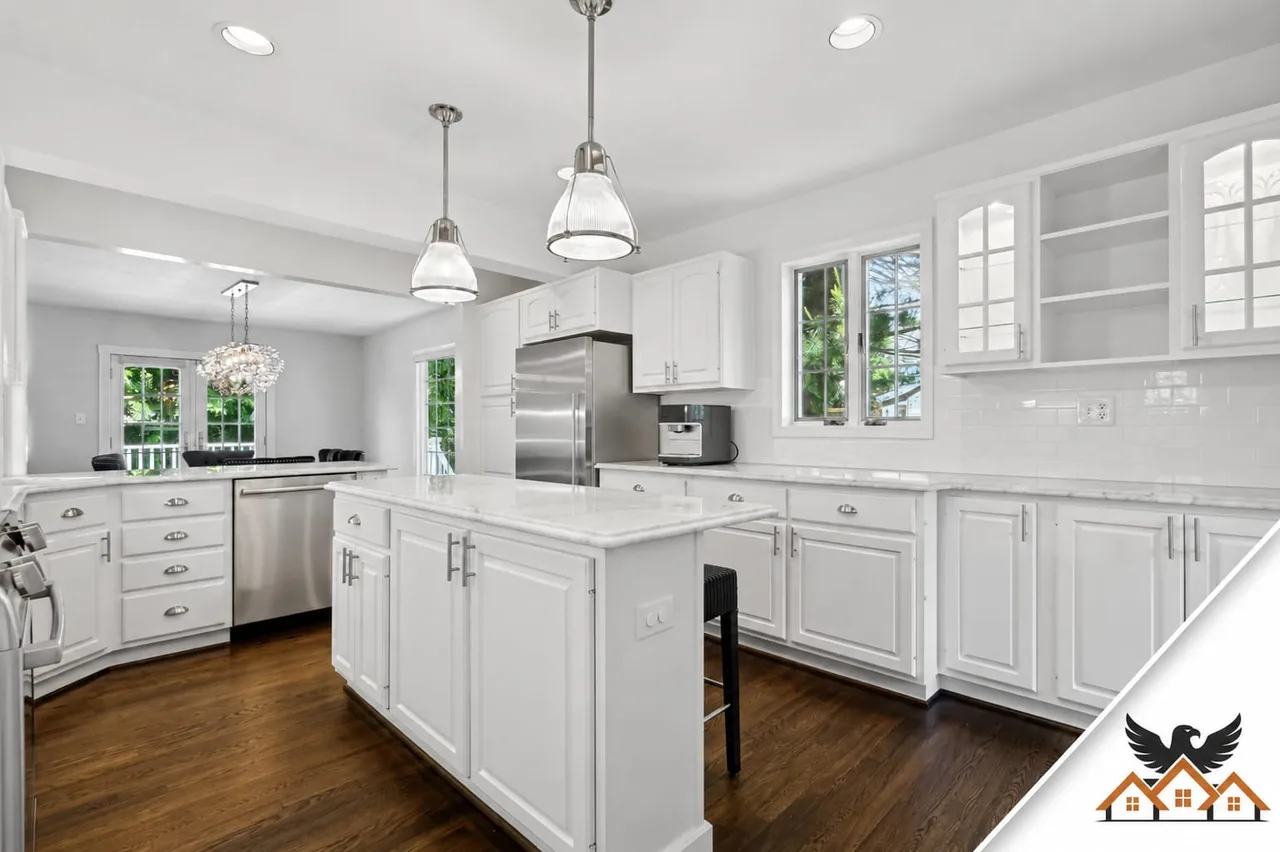
In and around the Village at Shirlington on Campbell Avenue, the Four Mile Run and W and OD Trail edge, the condo blocks around Shirlington Circle, and the Fairlington border streets.
Yes. Eagle Home Improvements is operated by Eagle Remodeling Services LLC — Maryland MHIC license #117311 — carries $2M in general liability insurance, and backs every Shirlington project with a 5-year workmanship warranty in writing.
Most kitchen, bathroom, structural, plumbing and electrical work in Shirlington requires a permit through Arlington County's Inspection Services Division. We prepare and file the permit package for every project we build, and schedule all inspections.
We serve all of Shirlington — including the Village at Shirlington on Campbell Avenue, the Four Mile Run and W and OD Trail edge, the condo blocks around Shirlington Circle, and the Fairlington border streets — across ZIP code(s) 22206. If your street is in Shirlington, we can be there this week for a free estimate.
Typical construction timelines with our in-house crew: bathrooms 4–7 weeks, kitchens 7–11 weeks, basements 7–11 weeks, additions 14–22 weeks. Design and permitting happen before demo, and your schedule is written into the contract before work begins.
Yes, and most large projects are. We design the full scope up front — systems, layout, materials palette — then build in fixed-price phases, so phase one never has to be undone for phase three.
Homeowner Reviews
★★★★★
“" Eagle did our primary bath top to bottom. Daily updates, foreman on site every morning, and the finished space looks better than the renderings. Fixed price held — no surprise upcharges. Would absolutely hire again. "”
★★★★★
“" Whole-home renovation in our Eastport house. The historic district approval alone made me consider walking away from the project, but they handled HPC, the County, and HOA without me having to lift a finger. "”
★★★★★
“" Kitchen + bath combo. The crew was respectful of the rest of the house — ZipWall everywhere, RamBoard on the floors, no dust in the rest of the home. We have two kids and stayed in the house the whole time. "”
Free In-Home Consultation
One in-home visit. One fixed-price quote within 48 hours. No hard sell, no surprise upcharges — just a clear plan from an MHIC-licensed design-build team.
Prefer to talk now? (240) 266-8317