
★★★★★
“" Eagle did our primary bath top to bottom. Daily updates, foreman on site every morning, and the finished space looks better than the renderings. Fixed price held — no surprise upcharges. Would absolutely hire again. "”
Demolition Services
Wall removal and structural demolition done the engineered way: loads calculated, beams specified, shoring in place, permits pulled — before the first cut.
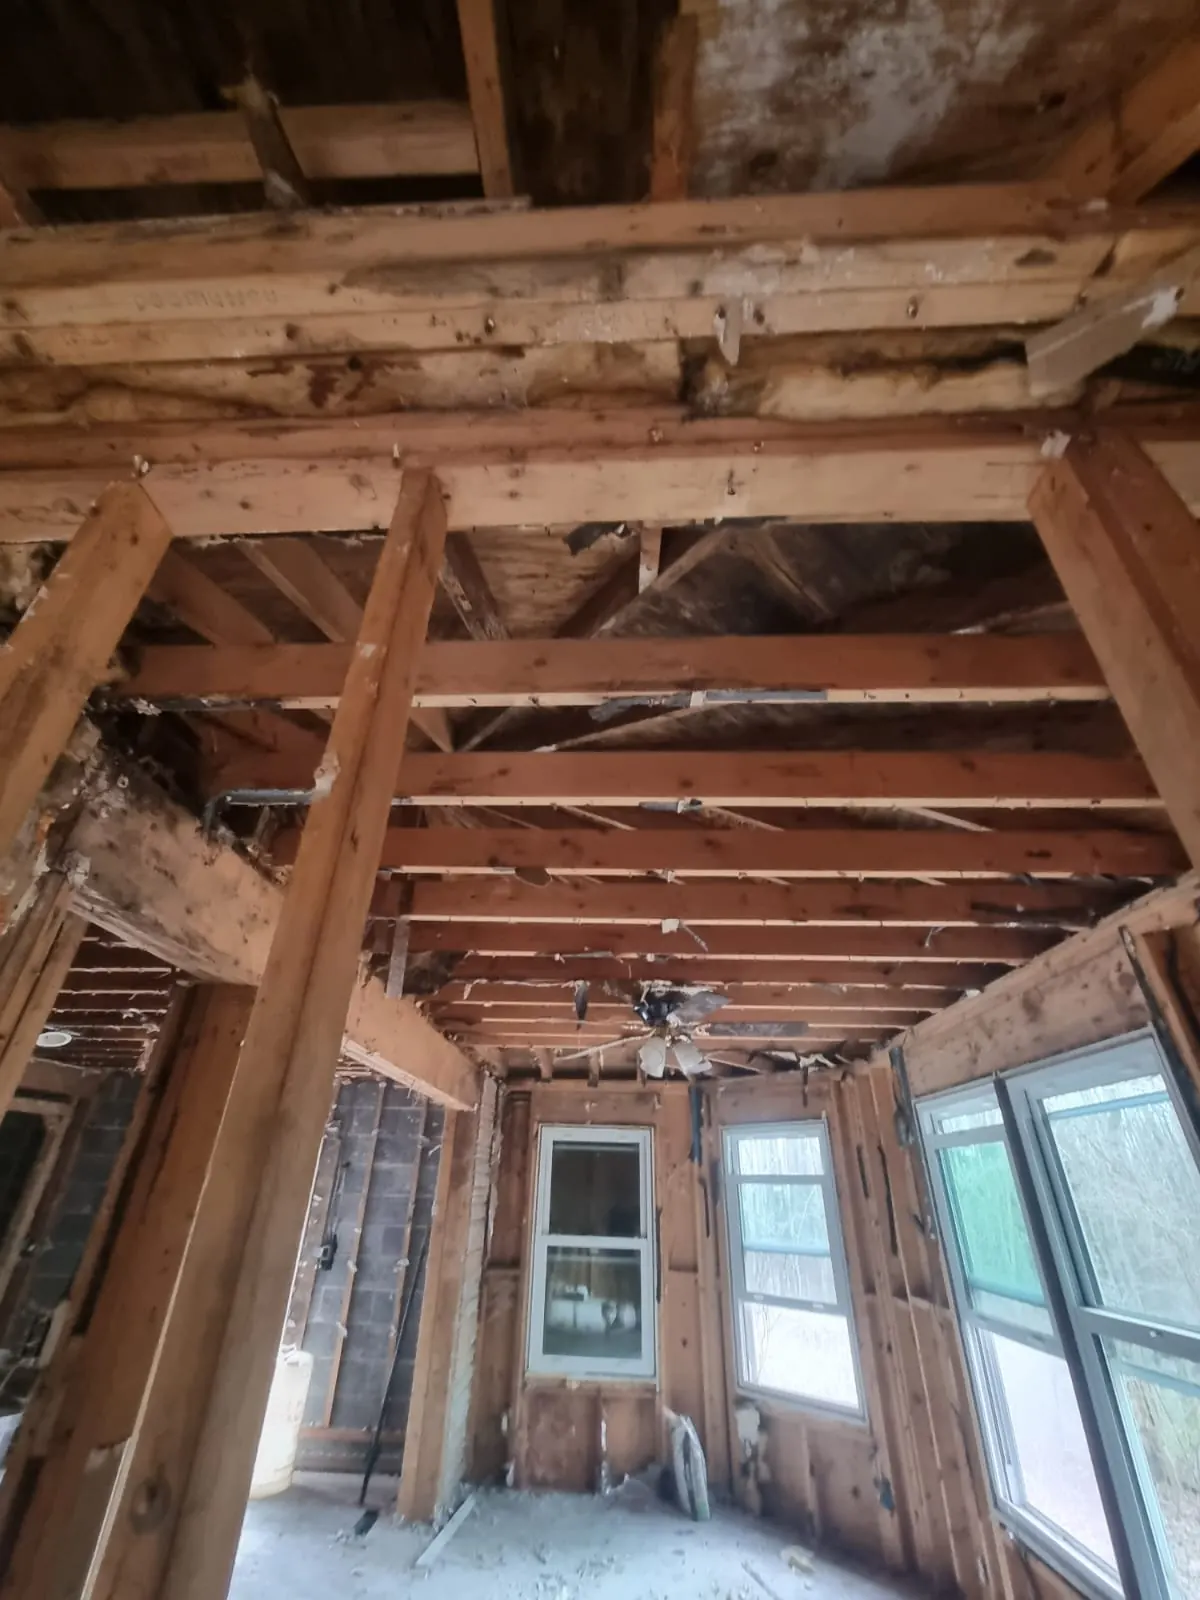
Taking out a wall is easy. Taking out the right wall, the right way, is engineering. Every structural demolition we perform starts with the same question — what is this holding up? — answered before demolition, not during it. Load-bearing removals are engineered projects: the load path is calculated, the beam and posts are specified, temporary shoring carries the structure while the work happens, and the county inspects it. That is the only way we do it, and it is why our open-concept remodels do not sag, crack or settle.
This page covers the structural end of demolition. Finish-level tear-outs live on our residential and commercial demolition pages; the structural planning behind them lives here.
Non-load-bearing partitions come out after a verification that they truly carry nothing — including the hidden cases, where a 'partition' picks up a ceiling or a duct chase. Engineered load-bearing wall removal is a different class of project: a structural assessment, beam and post sizing, permits, shoring, and inspection, in that order. We never describe load-bearing removal as routine, and we never start one on a handshake — the engineering and the permit are part of the written scope.
Full interior gut-outs to the studs and selective interior demolition that opens exactly what the new plan needs: drywall and plaster, ceilings and drop ceilings, flooring and subfloor, interior framing and staircases — removed in sequence, with structure and utilities identified before they are touched.
Structural demolition by material — concrete, wood framing and steel — plus foundation demolition and controlled structural demolition of additions and outbuildings. Every structural scope begins as engineered demolition planning: sequence, shoring, utility isolation, permits and the inspection points are written before equipment arrives. Full-building structural demolition and any regulated hazardous-material removal follow their own approval paths and specialty-contractor requirements, which the plan names explicitly.
After a fire, a flood, a tree strike or a collapse, the first job is making the property safe and dry: an emergency demolition assessment, removal of storm-damaged and unsafe material, emergency interior and water- or fire-damage demolition, debris removal, board-up and roof tarping, and temporary property securing. Structural damage evaluation and unsafe-structure stabilization are coordinated with the engineers and inspectors the situation requires — stabilization of a compromised structure is engineered work, and we treat it that way. Once the property is secure, we prepare it for reconstruction.
Structural work is quoted only after an on-site assessment. If a wall, a foundation or a damaged structure needs an engineer's letter or a county permit — most do — that requirement is stated in the quote, with the sequence we will follow.
By inspection, not by knocking on it: we check the framing direction, the structure above and below, and the foundation path. Where there is any doubt, the wall is treated as load-bearing and the removal is engineered.
A structural assessment, beam and post sizing for the new span, a permit, temporary shoring that carries the load during the work, then removal, beam installation and inspection. The finished opening is indistinguishable from original construction.
Yes — structural alterations require permits and inspections in every jurisdiction we serve. We prepare the permit package, including any engineering documentation the county requires.
Yes — board-up, tarping, debris removal and temporary securing are our emergency scope, followed by a written assessment of what reconstruction requires.
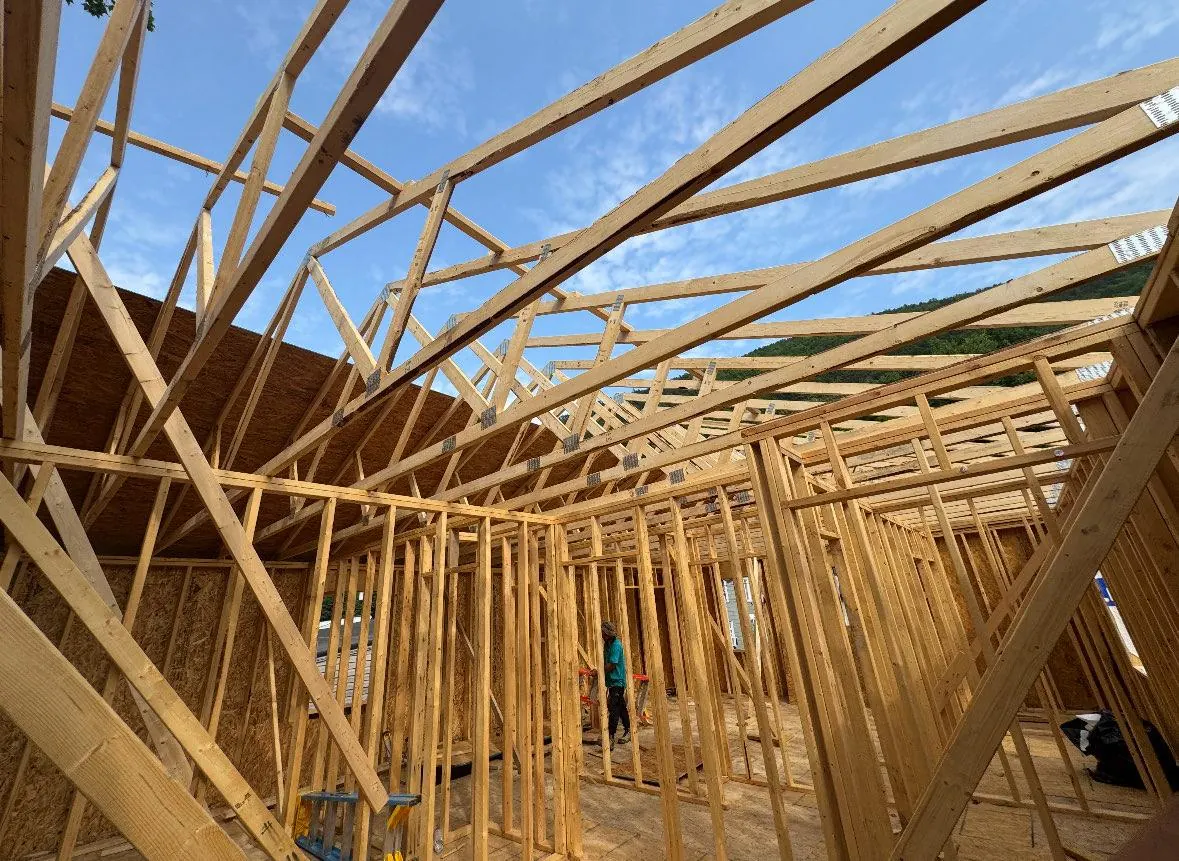
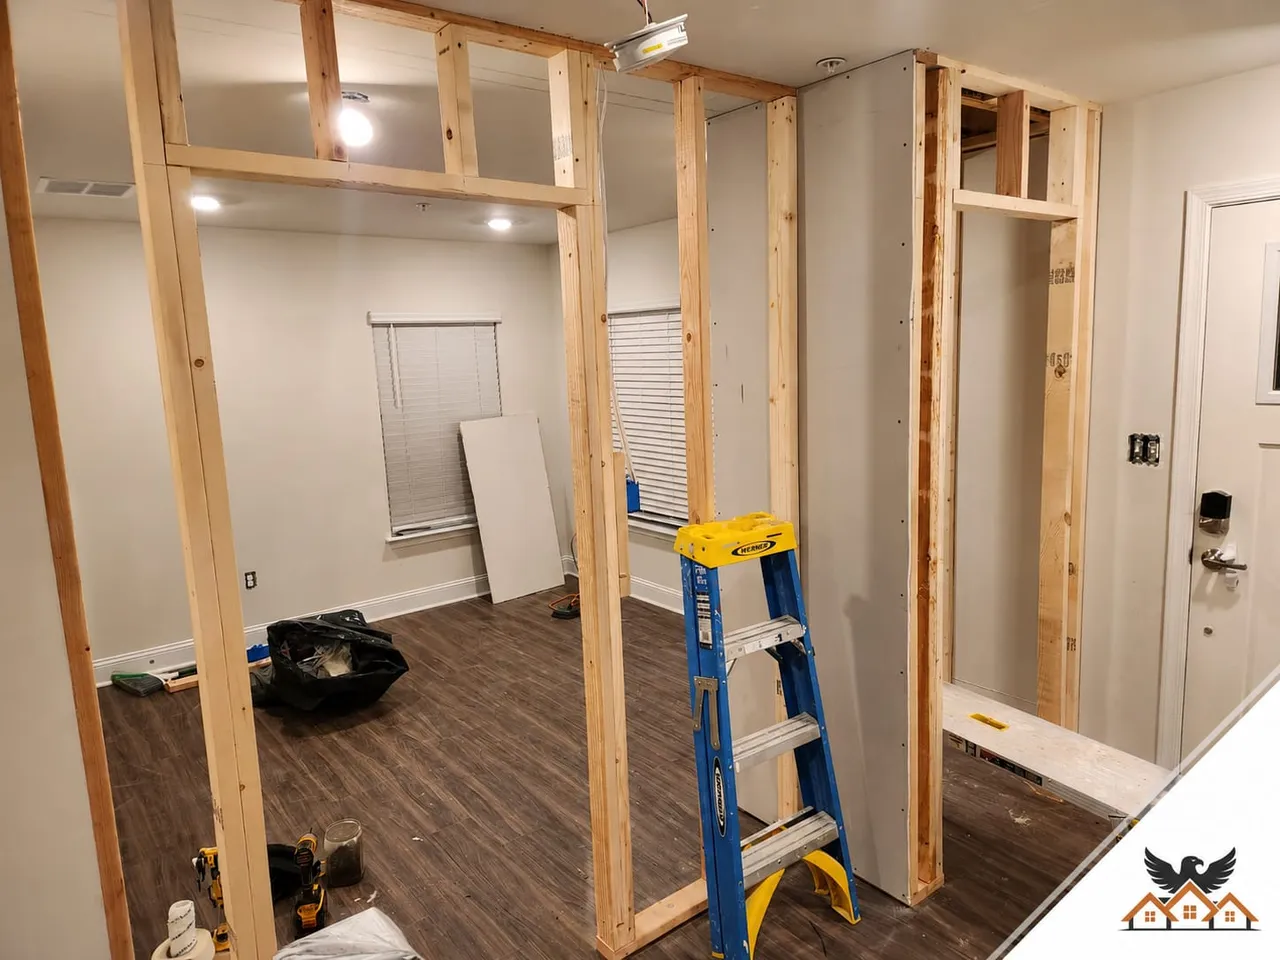
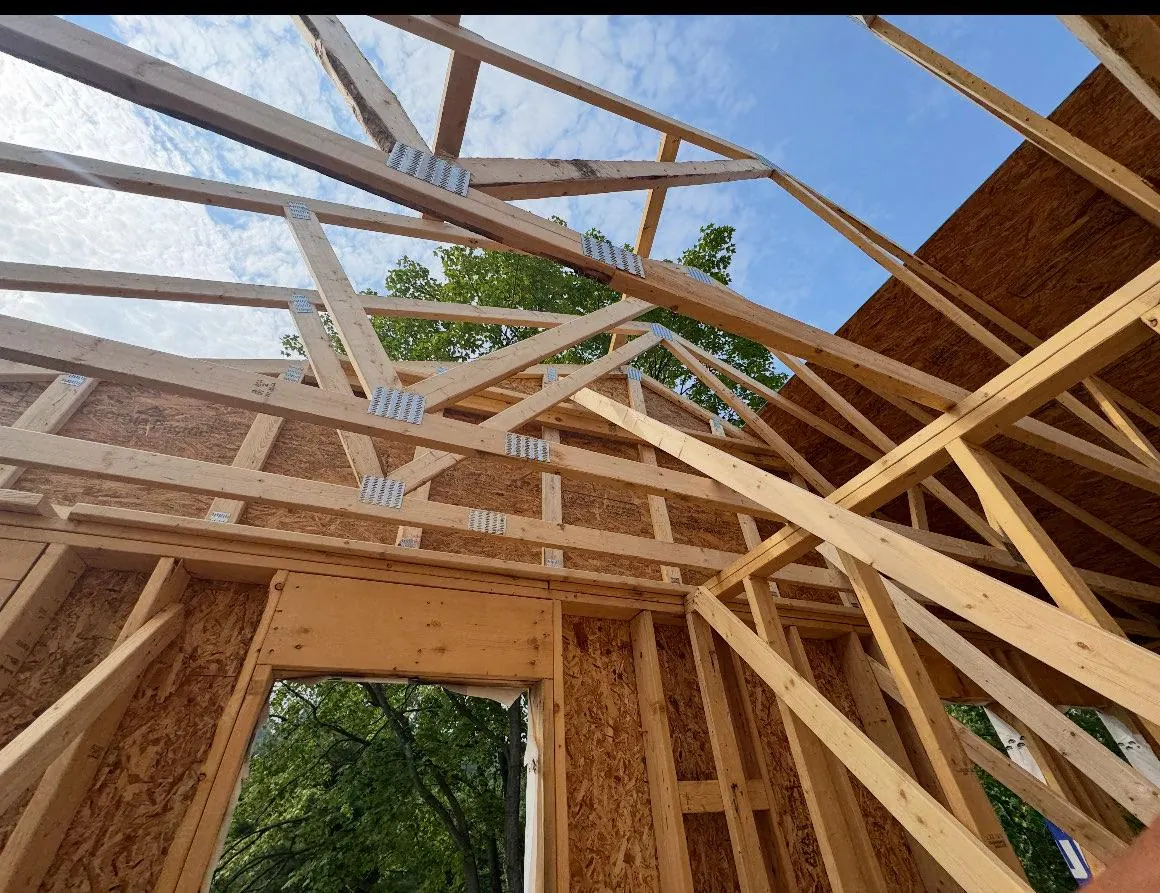
From the Field
Keep Exploring
Looking for something more specific? The complete services directory lists every remodeling and demolition service we offer.
Homeowner Reviews
★★★★★
“" Eagle did our primary bath top to bottom. Daily updates, foreman on site every morning, and the finished space looks better than the renderings. Fixed price held — no surprise upcharges. Would absolutely hire again. "”
★★★★★
“" Whole-home renovation in our Eastport house. The historic district approval alone made me consider walking away from the project, but they handled HPC, the County, and HOA without me having to lift a finger. "”
★★★★★
“" Kitchen + bath combo. The crew was respectful of the rest of the house — ZipWall everywhere, RamBoard on the floors, no dust in the rest of the home. We have two kids and stayed in the house the whole time. "”
Free In-Home Consultation
One in-home visit. One fixed-price quote within 48 hours. No hard sell, no surprise upcharges — just a clear plan from an MHIC-licensed design-build team.
Prefer to talk now? (240) 266-8317