The three ADU shapes — and which one fits your lot
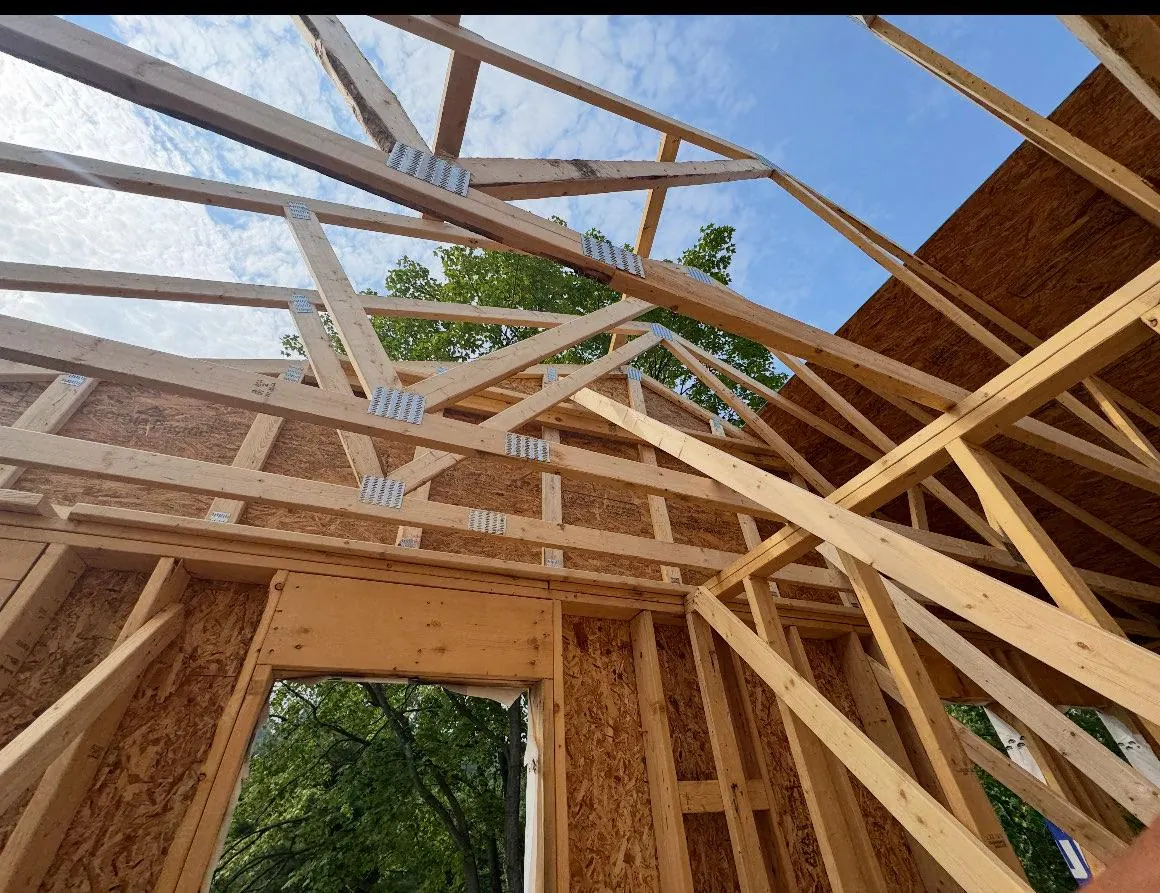
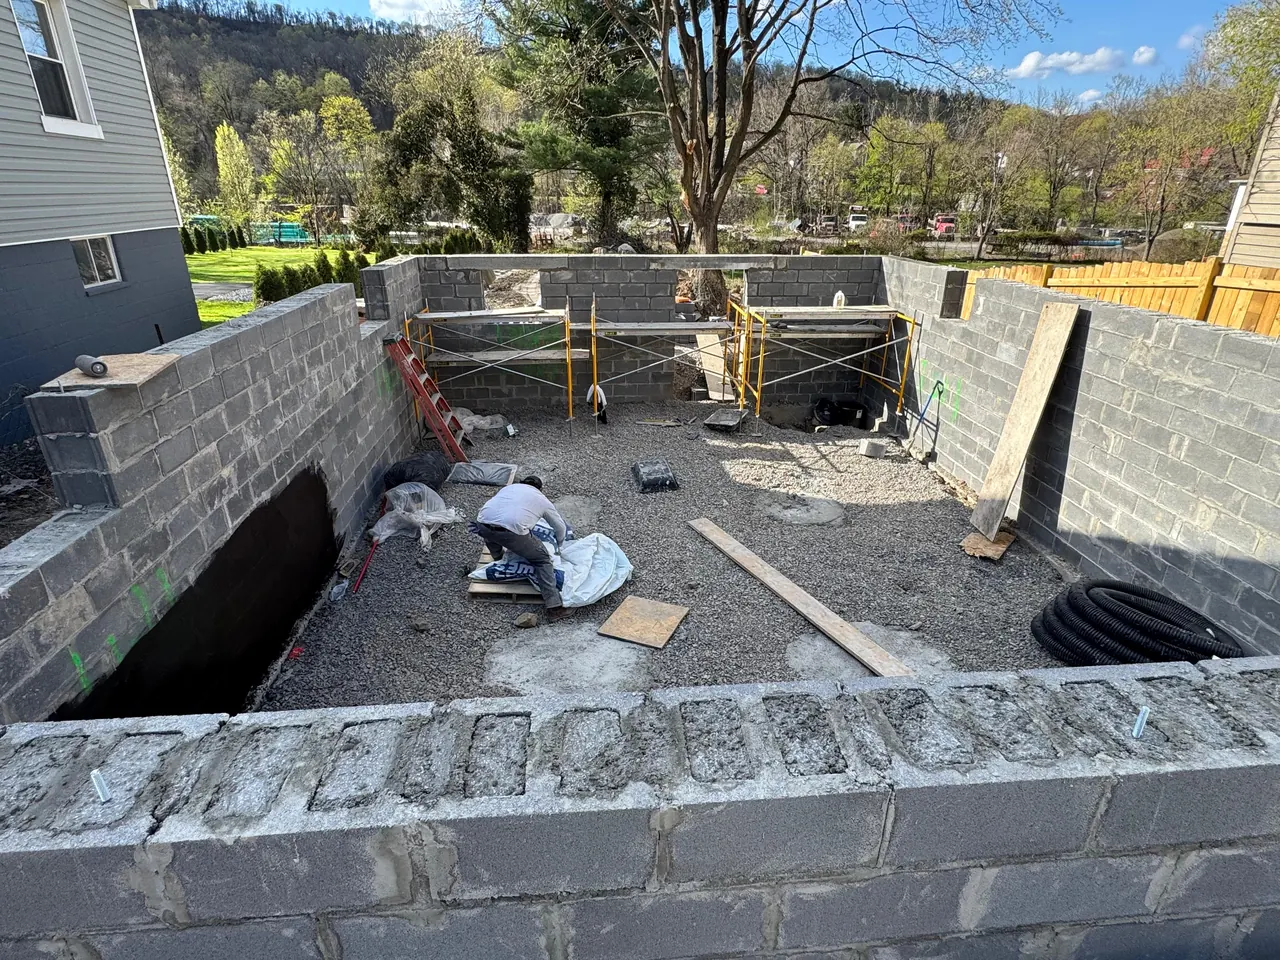
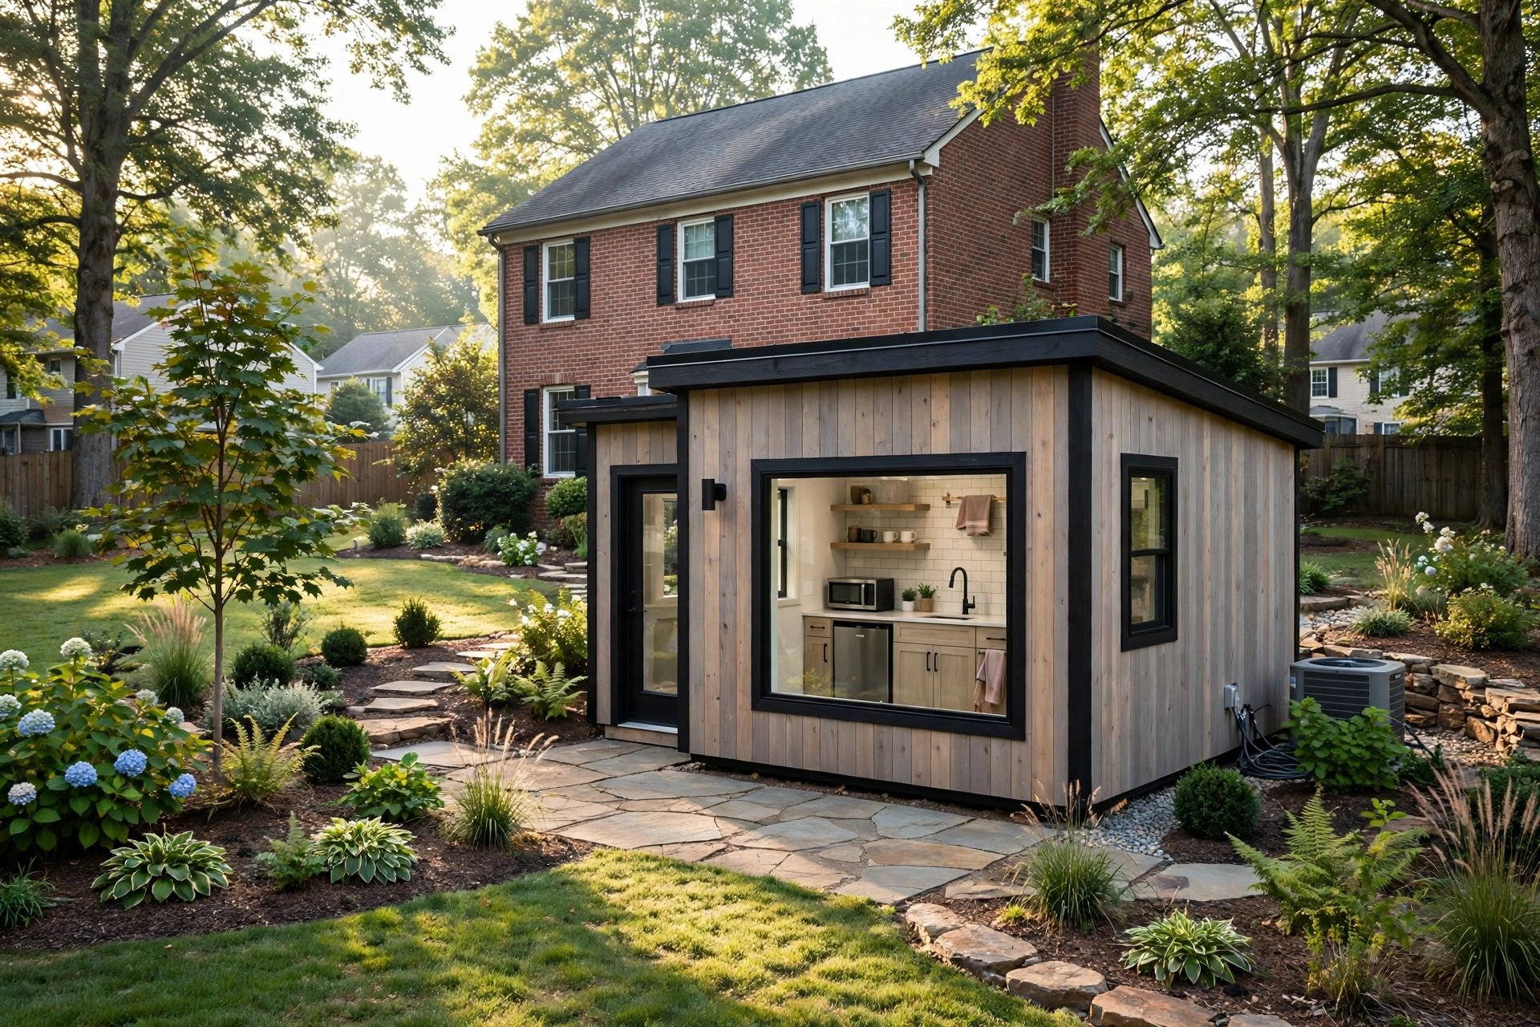
A detached cottage gives the most privacy and the cleanest separation between households, which is why it suits a parent who wants independence or a long-term tenant. It is also the most demanding shape: new foundation, new roof, utility runs from the main house or the street, and setback and lot-coverage rules that need a lot with real room to spare. A garage conversion reuses a shell that already exists — walls, roof and slab — but the shell was built for cars, not people, so insulation, moisture control, a raised or insulated floor, heating and cooling, plumbing and a code-compliant entrance are all new work inside old bones. A basement or attached suite shares the main house's structure and systems; our in-law suite guide covers that family-first layout in depth. In Rockville and Silver Spring, where lots are often modest and houses close together, conversions and attached suites are usually the realistic first option — the detached cottage belongs to the larger lot.
Zoning and permits come before drawings — always
Every Maryland county and incorporated city writes its own ADU rules, and they differ on the questions that matter most: whether an ADU is allowed by right or needs a special approval, minimum lot size, how large the unit may be relative to the main house, owner-occupancy requirements, parking, and whether the unit may be rented or is limited to family. Montgomery County, Prince George's County, Howard County and the District and Northern Virginia jurisdictions each answer those questions differently — and an incorporated town inside a county can add its own layer. That is why the first step of any ADU project is a written zoning check for your specific parcel, not a floor plan. Our county-by-county permit guide shows how differently Maryland jurisdictions handle residential permits generally. Once zoning says yes, the ADU is permitted like any other dwelling work: drawings, structural and energy review, and inspections through final occupancy. Skipping that path surfaces at resale, refinance and insurance — and can end with the unit ordered out of service.
What an ADU must contain to actually live in, year-round
The difference between a suite and a legal dwelling is completeness. An ADU needs a real kitchen — not a hot plate — with proper electrical capacity, ventilation and plumbing; a full bathroom, built to the same standard as any bathroom remodeling project; a sleeping area with a code egress window, exactly as a basement bedroom requires; heating and cooling sized for a Maryland winter and a humid summer, not borrowed from a duct that was never designed for the space; and insulation and air-sealing that make the unit comfortable in January, which is where garage conversions most often fail on paper. Utilities deserve an honest conversation early: extending the main house's water, sewer and electrical service is usually simplest, while a separate meter or panel upgrade runs on a utility-company timeline you do not control. Sound separation matters more than most plans admit, and a private entrance, planned from the start, is what makes two households on one lot feel like two homes instead of one crowded one.
The honest cost picture: an ADU is a small house, priced like one
Homeowners are sometimes surprised that a 600-square-foot cottage can cost more per square foot than a large addition. The reason is density of systems: an ADU packs a kitchen, a bathroom, laundry, heating and cooling, a water heater and a full electrical layout into a small footprint — the expensive rooms of a house, with none of the cheap square footage to dilute them. That is why a detached or attached ADU belongs in the addition range published on our pricing guide — $120,000–$325,000 — with the position in the range set by size, utility distance and finish level. A conversion avoids foundation and roof cost, but adds the unglamorous work of making a garage or basement dry, warm and legal, the same moisture-first discipline we apply to every basement finishing project. Anyone quoting an ADU for the price of a room refresh is not quoting the plumbing, the panel, the egress or the permit — and those items do not disappear; they reappear as change orders.
Decide the job the ADU has to do before you draw it
- Housing a parent: design for one-level living from day one — a curbless shower, wide doors, no-step entry and good lighting — so the unit still works if mobility changes.
- Adult children or a caregiver: privacy and sound separation carry the design; a separate entrance matters more than an extra closet.
- Long-term rental income: confirm your jurisdiction allows renting the unit at all, then design for durability and separate utility metering where the rules require it.
- A future home office or studio: build the full legal unit anyway if zoning allows — a permitted ADU keeps every future option open, while an unpermitted 'almost-ADU' locks them shut.
- Resale: a permitted, inspected ADU is an asset a buyer and an appraiser can count; an unpermitted one is a negotiation problem. The paperwork is part of the value.
The sequence that keeps an ADU project legal — and buildable
A workable ADU project runs in one order: zoning check for the parcel, then a site visit to measure setbacks, utility routes and the condition of any structure being converted, then design, then permits, then construction. Reversing the first two steps is the classic failure — a beautiful plan for a unit the lot cannot legally hold. The build itself follows the rhythm of any addition, which our guide to choosing the right home addition walks through: foundation or conversion structure first, framing and roof, rough trades, insulation, then the kitchen and bath finishes that make the space a home, with a compact kitchen planned around full-size function rather than miniature appliances. Thinking about an ADU, an in-law cottage or a garage conversion on your Maryland lot? Call Eagle Home Improvements at (240) 266-8317 for a free in-home estimate, or use the lead form on this page with your preferred date and time. We will start with the zoning and site facts, tell you plainly which ADU shape your lot can hold, and leave a fixed-price quote within 48 hours — MHIC #117311, with a 5-year workmanship warranty in writing.
Frequently asked questions
Is an ADU the same as an in-law suite?
An in-law suite is one kind of ADU — usually attached to or inside the main house and built for family. An ADU is the broader legal category: a complete, self-contained dwelling on the lot, which can also be a detached cottage or a garage conversion, and in some jurisdictions may be rented.
Do I need a permit for an ADU in Maryland?
Yes. An ADU is a dwelling, so it needs zoning approval for your parcel plus building, plumbing and electrical permits and inspections, including a final occupancy approval. Rules differ by county and city, which is why the zoning check for your specific lot comes before design.
How much does an ADU cost in Maryland?
A detached or attached ADU is priced as a home addition — our published range is $120,000-$325,000 — because it contains a full kitchen, bathroom and its own systems in a small footprint. A garage or basement conversion is priced after a site survey, since the existing structure sets the scope.
Can I convert my garage into an ADU?
Often, yes — if zoning allows an ADU on your lot. The conversion itself means far more than finishes: insulation, moisture control, a proper floor, heating and cooling, plumbing, electrical capacity, a code egress window for the sleeping area and a real entrance all have to be added to a shell that was built for cars.