Forget the triangle — plan in zones
The work triangle was designed for one cook in a small, closed kitchen. Maryland families no longer cook that way: two people prep at once, kids cross the room to the fridge, and guests gather wherever there is a counter to lean on. Zones solve that. A prep zone is a long, clear run of counter — ideally beside the sink — with knives, boards and bowls underneath. A cooking zone groups the range, oven and microwave with pots, pans and spices in drawers within arm's reach. A cleanup zone puts the sink, dishwasher and trash pull-out in one line so rinsing, loading and scraping happen without a drip trail across the floor. Add a landing zone beside the door you carry groceries through, and a gathering zone on the far side of an island or peninsula, where guests sit without entering the cook's lane. When each zone has its own storage, two cooks stop colliding, and the kitchen feels larger without adding a single square foot.
The five classic footprints — and which Maryland homes they fit
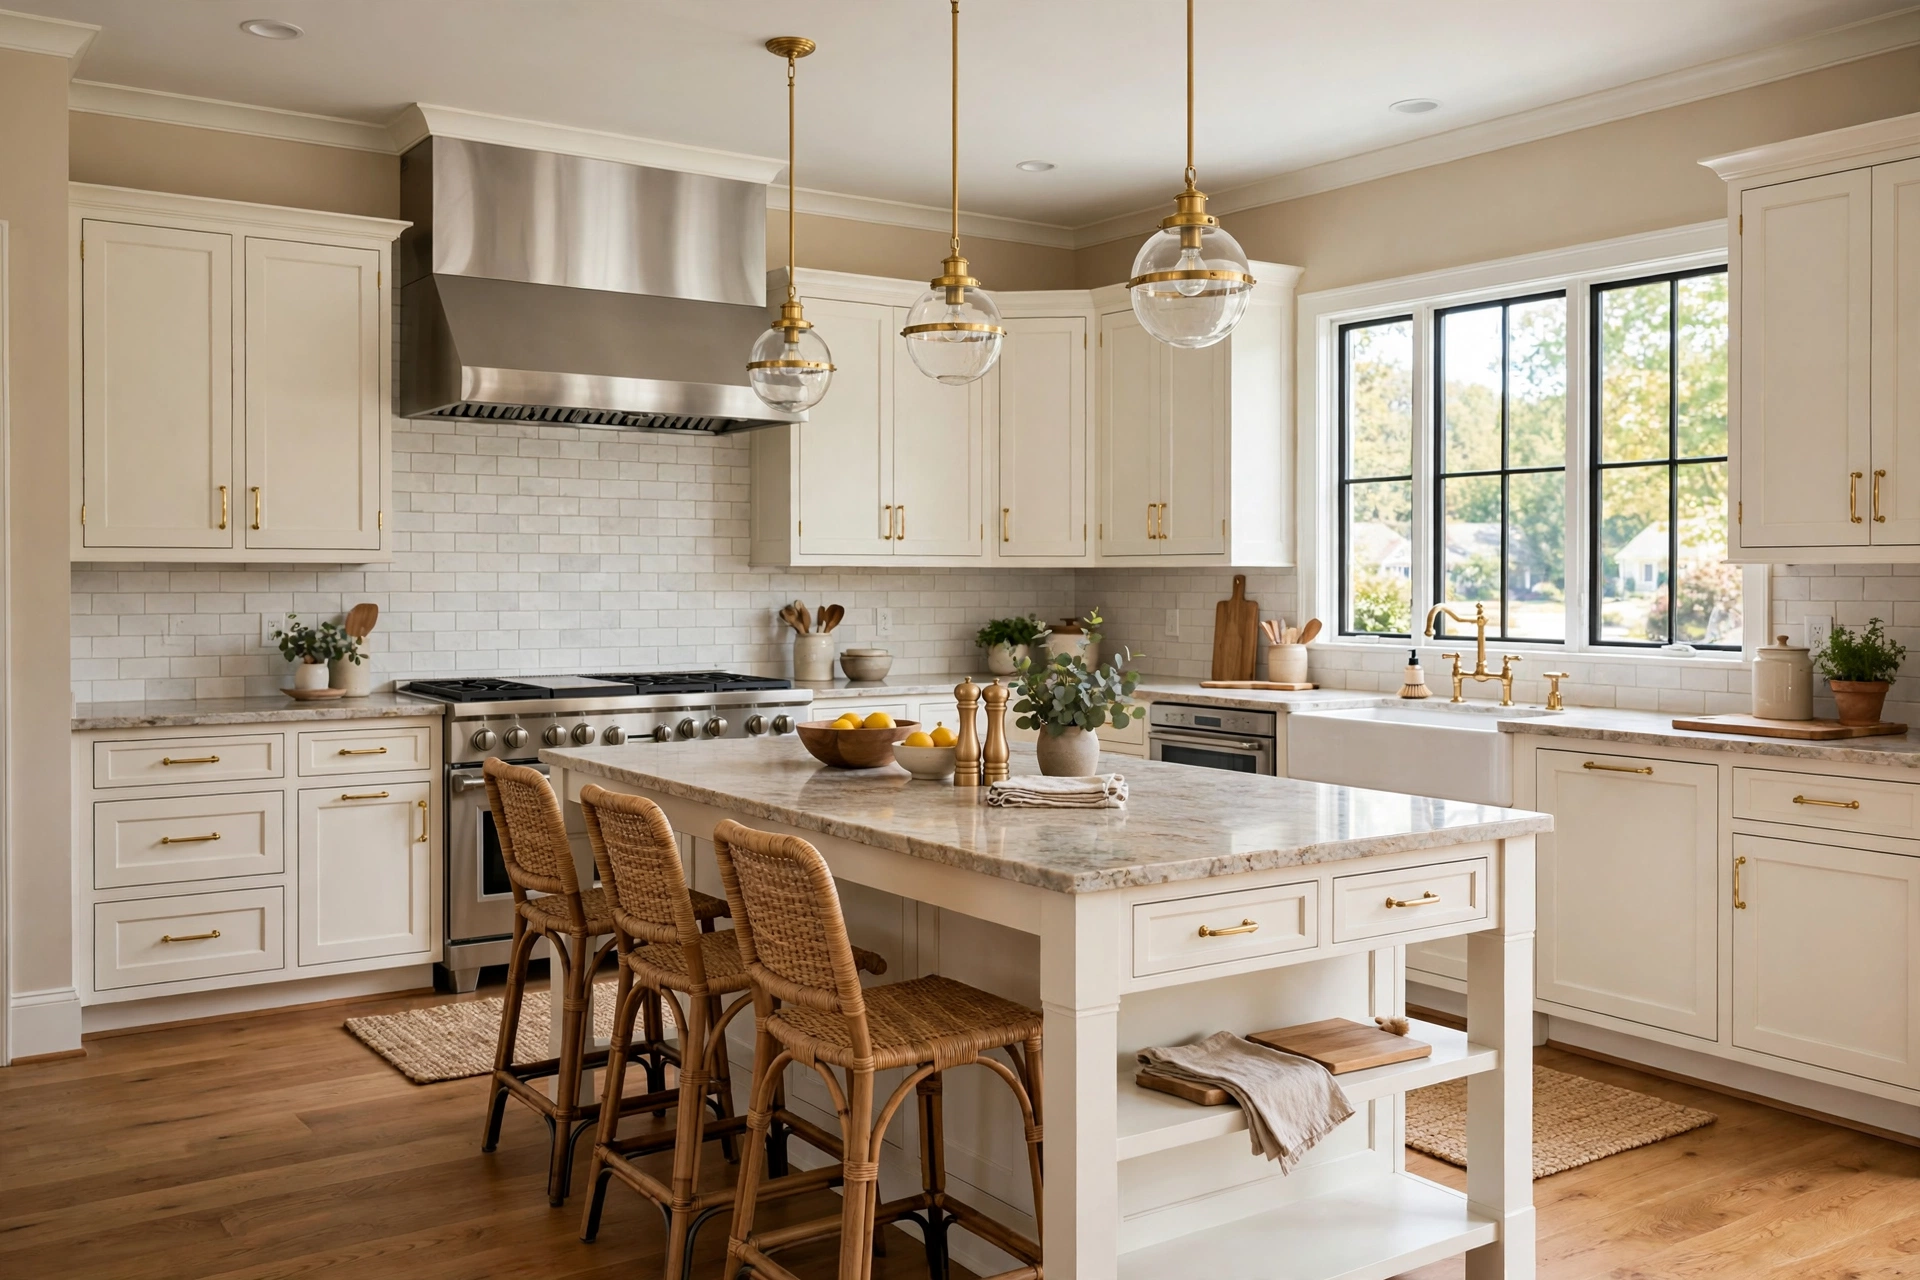
A galley layout — two parallel runs — is the honest workhorse of rowhouses, condos and narrow older kitchens; done well, it out-cooks many larger rooms. An L-shape opens one corner to the dining area and suits the ranch and split-level homes common across Silver Spring. A U-shape wraps the cook in counter on three sides and rewards a serious home chef, provided opposite counters keep a comfortable aisle. An island layout adds a freestanding work and gathering surface to an L or U — the most requested shape in the colonials of Bethesda. A peninsula is the island's pragmatic sibling: attached on one end, it delivers seating, storage and a traffic boundary in rooms a true island would choke. None of these is 'best' in the abstract — the right footprint is the one that fits your room's dimensions and the way your household actually moves at 6 p.m. on a Tuesday.
Island rules: clearance first, seating second, storage third
An island fails on measurements, not on style. Keep 42 inches of clear aisle on any side where one cook works, and 48 inches where two cooks pass or an appliance door opens into the walkway. Seating needs about 24 inches per stool and roughly 12 inches of knee overhang at counter height, on the gathering side only — never in the cook's lane. Size follows the room: an island under about four feet long is a piece of furniture, not a workstation, and in a narrow room a peninsula or a slimmer island will cook better than a big island squeezed in. Storage is where an island quietly earns its cost — deep drawers for pots on the cooking side, a trash pull-out at the prep end, and a microwave in the island base, reachable without crossing behind the range. Our guide to kitchen cabinets and storage goes deeper on what belongs inside each zone.
Traffic flow: the layout detail nobody photographs
Draw the room's walking lines before you draw a single cabinet. The path from the back door to the rest of the house, the route kids take to the fridge, and the line between the sink and the dining table should never cut through the cook's work area — that crossing is where hot pans meet passing people. Keep the refrigerator at the edge of the work area, reachable without entering the cook's space, so a guest getting a drink never crosses it. Watch door swings: a refrigerator door, an oven door and a pantry door that collide in the same corner will annoy you daily for decades. And think about the floor under the traffic: continuous, water-tolerant flooring through the kitchen and into the adjoining room is what makes an open layout feel like one space — our flooring services page covers the hardwood, LVP and tile choices Maryland kitchens use most. Layout drawings are cheap to change; traffic mistakes are built in tile and stone.
What the layout does to the budget — honestly
Keeping the sink, range and fridge roughly where they are is the least expensive layout decision you can make, because plumbing, gas and venting stay put. Every move has a price in rough-in work: a sink in the island means plumbing in the floor, a range on an exterior wall vents simply while an island range needs a downdraft or a ceiling hood and the structure to hold it, and removing a load-bearing wall to open the plan means a beam and engineering. That is why the same finish level can sit low or high in our published kitchen range of $38,000–$115,000 — the kitchen cost breakdown shows where that money goes line by line, and our pricing guide publishes the full ranges we plan against. The layout is also where a small home addition or bump-out sometimes beats a clever plan: if no footprint gives you the zones and the clearance, adding a few feet can cost less than a decade of cooking in a room that fights you.
Layout mistakes we are most often hired to undo
- An island with no room to work: aisles under 36 inches and a dishwasher that opens into a stool — measured on paper, this never had to happen.
- The range marooned alone: a cooktop with no landing counter beside it, so every hot pan travels across the room.
- One giant zone: sink, range and fridge spread so far apart that a simple dinner becomes laps — zones should be compact, with steps counted in single digits.
- Storage planned after the layout: cabinets chosen before zones are assigned, so baking gear lands across the room from the oven and trash sits nowhere near prep.
- Lighting as an afterthought: one ceiling fixture for a five-zone room. Each zone needs its own task light — pendants over the island, under-cabinet light on the prep run — wired while the walls are open.
A good layout is invisible when it works: dinner comes together without collisions, cleanup takes minutes, and the room gathers people instead of bottling them up. Planning a kitchen in Maryland and want the layout tested against your real room — doors, windows, traffic and all? Call Eagle Home Improvements at (240) 266-8317 for a free in-home estimate, or use the lead form on this page with your preferred date and time. We will measure, sketch zone options for your footprint, and leave a fixed-price quote within 48 hours — MHIC #117311, with a 5-year workmanship warranty in writing.
Frequently asked questions
What is the best kitchen layout for a small Maryland kitchen?
Usually a galley or L-shape planned in zones: a continuous prep counter beside the sink, the range and fridge at either end of the run, and full-height storage on one wall. In a small room, compact zones and clear traffic beat a squeezed-in island every time.
How much clearance does a kitchen island need?
At least 42 inches of clear aisle on working sides, and 48 inches where two cooks pass or an appliance door opens into the walkway. Seating needs about 24 inches of width per stool plus roughly 12 inches of knee overhang at counter height.
Does changing the layout cost more than keeping the same footprint?
Generally yes. Keeping the sink, range and fridge in place avoids new plumbing, gas and vent runs. Moving them — or removing a load-bearing wall to open the plan — adds rough-in and structural work, which is a key reason kitchens spread across our published $38,000-$115,000 range.
Can any kitchen have an island?
No — and it should not. If the room cannot give an island 42 inches of clearance on its working sides, a peninsula, a slimmer island without seating, or a well-planned L or U will cook better. We measure and tell you plainly at the estimate which option your room supports.