
Kitchen Remodeling in Fairfax Station
Layout fixes, islands, cabinetry and counters — kitchens planned around how your household actually cooks.
Fairfax County · Virginia
Fairfax Station offers larger colonials and custom homes from the 1980s onward on spacious wooded lots near Burke Lake Park. Owners invest in expansive kitchens, spa-style primary baths and finished walk-out basements.
There is a practical streak to Fairfax Station projects: homeowners here ask about permits, timelines and resale in the first ten minutes. Fair enough — those are exactly the questions a design-build firm answers before a contract is signed, in writing.
We serve homeowners across Crosspointe, South Run, Barrington, and the wooded subdivisions along Ox Road, Silverbrook Road and Burke Lake. Every project is run by our own in-house crew under one license — design, permits, build and warranty from a single signature.
Geography shapes the work here. Around the wooded subdivisions along Ox Road, the questions are about fitting new space and new systems into homes that were built for a different era, while near the wooded subdivisions along Ox Road the projects skew toward kitchen remodeling and bathroom remodeling. We plan for both — and for the permit office that reviews them.
There is a reason Fairfax Station homeowners call us before they call a mover. Between Silverbrook Road and Silverbrook Road, the location does the persuading; the house just needs to catch up. So the budgets land on kitchen remodeling and bathroom remodeling first, with the rest designed in as later phases rather than afterthoughts.
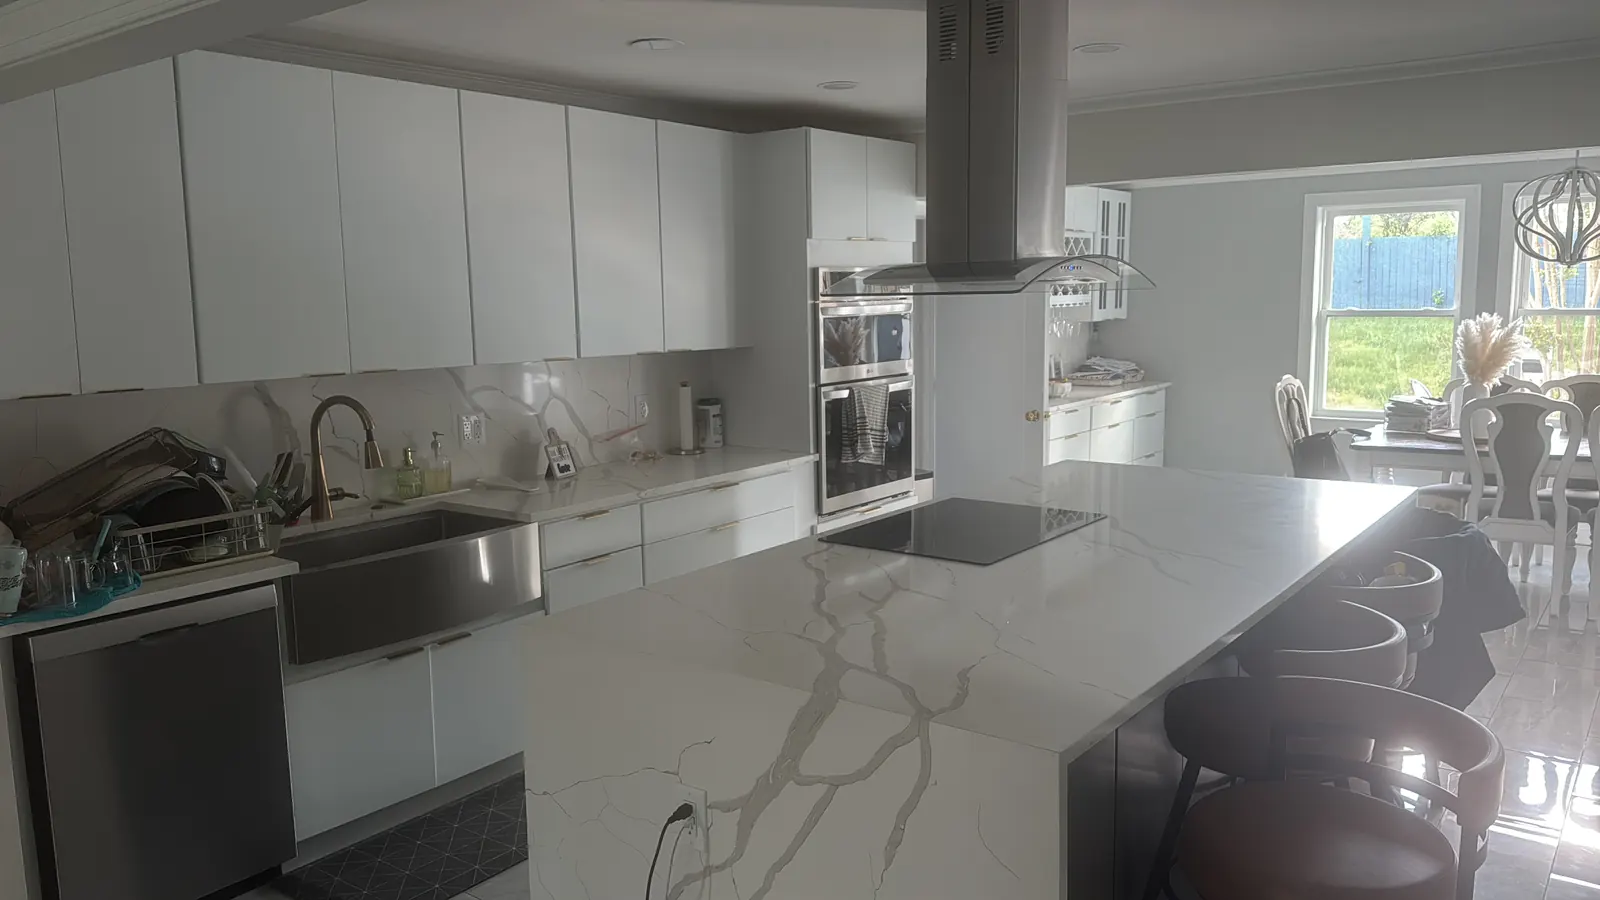
Kitchens lead the list in Fairfax Station — opening closed-off cooking space to the family room, replacing builder cabinets, and finding room for the island the original plan never had.
In Fairfax Station the bathroom brief is consistent: a shower that feels like a spa, storage that ends counter clutter, and tile work over waterproofing that will outlast the fixtures.
In Fairfax Station, an unfinished basement is a floor waiting to happen: media space, a legal guest bedroom with egress, or the home office that ends the kitchen-table commute.
Additions are the Fairfax Station alternative to moving: a rear family room, a primary suite, or an in-law space that keeps the address — and the schools and neighbors — the family already loves.
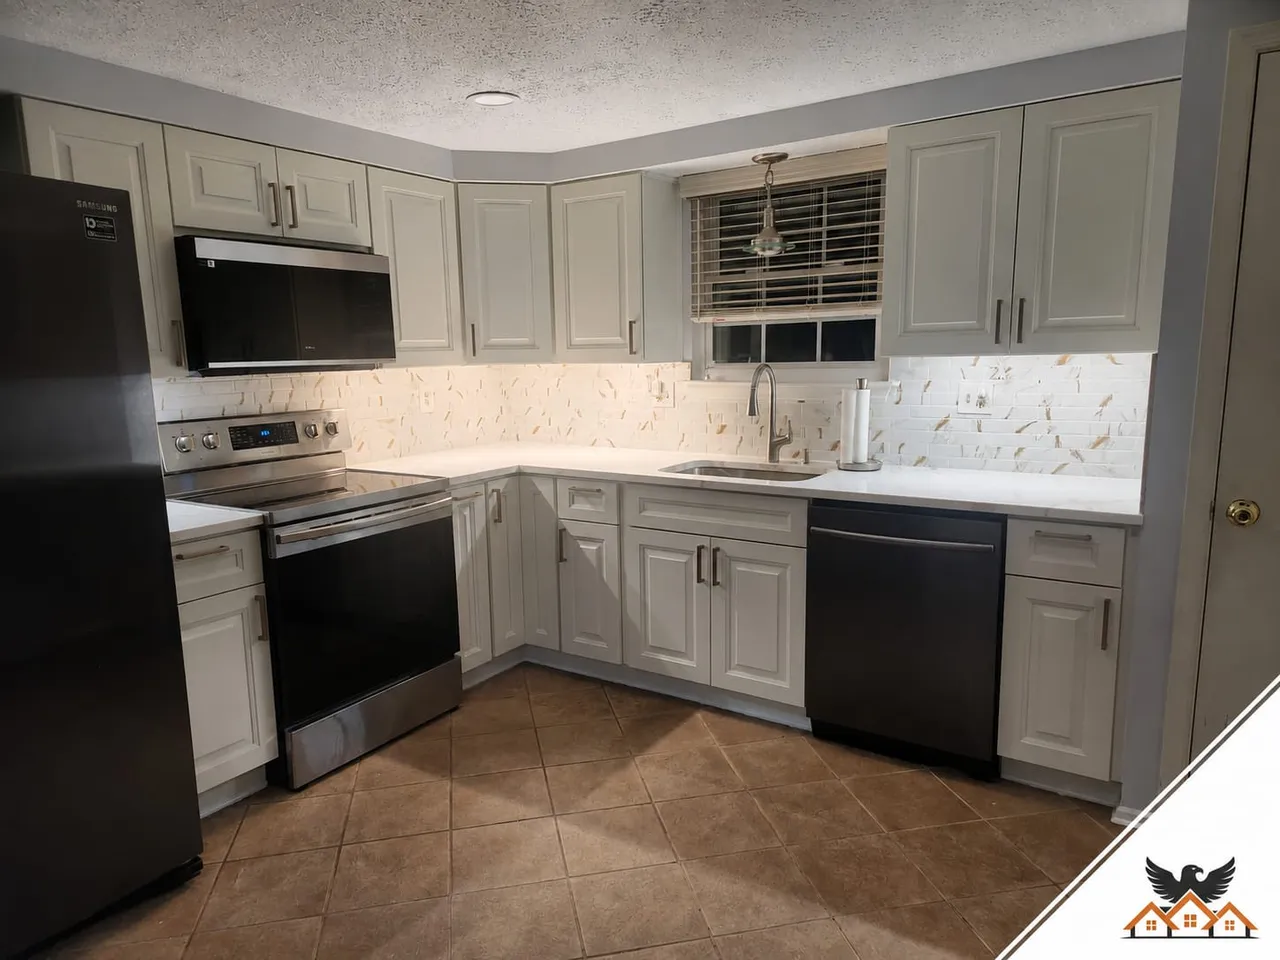
Layout fixes, islands, cabinetry and counters — kitchens planned around how your household actually cooks.
From hall baths to primary suites: showers, soaking tubs, vanities and tile, built over waterproofing we warranty.
Full basement finishing with egress, bath rough-ins, kitchenettes and moisture control for Maryland's climate.
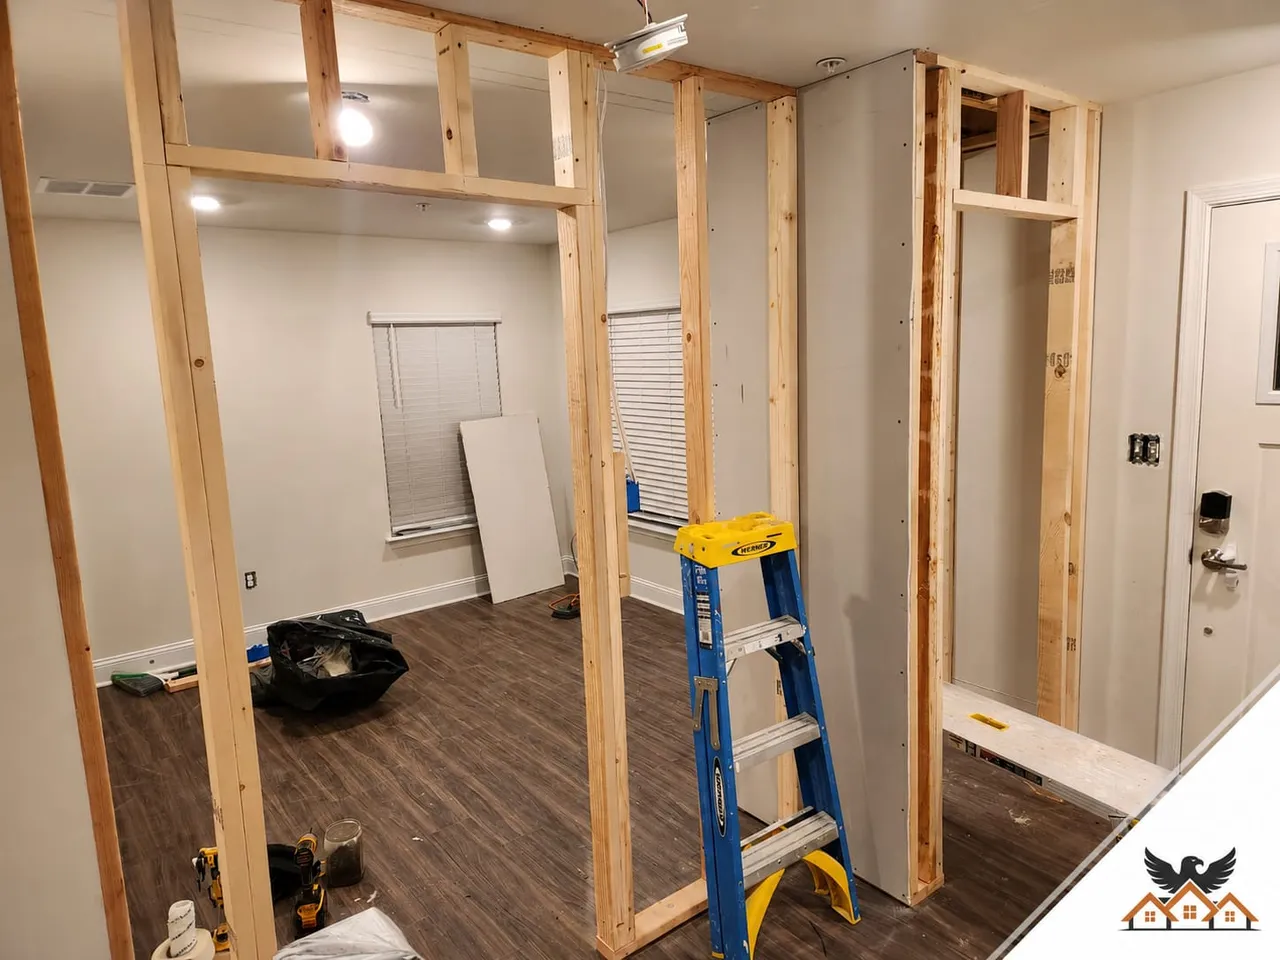
Bump-outs to full second stories — new space drawn, engineered and built to match the house it joins.
In and around Crosspointe, South Run, Barrington, and the wooded subdivisions along Ox Road, Silverbrook Road and Burke Lake.
Most kitchen, bathroom, structural, plumbing and electrical work in Fairfax Station requires a permit through Fairfax County's Land Development Services. We prepare and file the permit package for every project we build, and schedule all inspections.
We serve all of Fairfax Station — including Crosspointe, South Run, Barrington, and the wooded subdivisions along Ox Road, Silverbrook Road and Burke Lake — across ZIP code(s) 22039. If your street is in Fairfax Station, we can be there this week for a free estimate.
Yes — that is the design-build part. We develop the layout, guide cabinet, tile, counter and fixture selections, and price the actual materials you chose, so the fixed quote reflects your kitchen or bath, not an allowance guess.
Yes, and most large projects are. We design the full scope up front — systems, layout, materials palette — then build in fixed-price phases, so phase one never has to be undone for phase three.
Call (240) 266-8317 or send the form on this page. We'll schedule a free 60–90 minute in-home consultation in Fairfax Station, then deliver a fixed-price quote within 48 hours. No fee, no pressure, no obligation.
Homeowner Reviews
★★★★★
“" Eagle did our primary bath top to bottom. Daily updates, foreman on site every morning, and the finished space looks better than the renderings. Fixed price held — no surprise upcharges. Would absolutely hire again. "”
★★★★★
“" Whole-home renovation in our Eastport house. The historic district approval alone made me consider walking away from the project, but they handled HPC, the County, and HOA without me having to lift a finger. "”
★★★★★
“" Kitchen + bath combo. The crew was respectful of the rest of the house — ZipWall everywhere, RamBoard on the floors, no dust in the rest of the home. We have two kids and stayed in the house the whole time. "”
Free In-Home Consultation
One in-home visit. One fixed-price quote within 48 hours. No hard sell, no surprise upcharges — just a clear plan from an MHIC-licensed design-build team.
Prefer to talk now? (240) 266-8317