
Kitchen Remodeling in Forest Heights
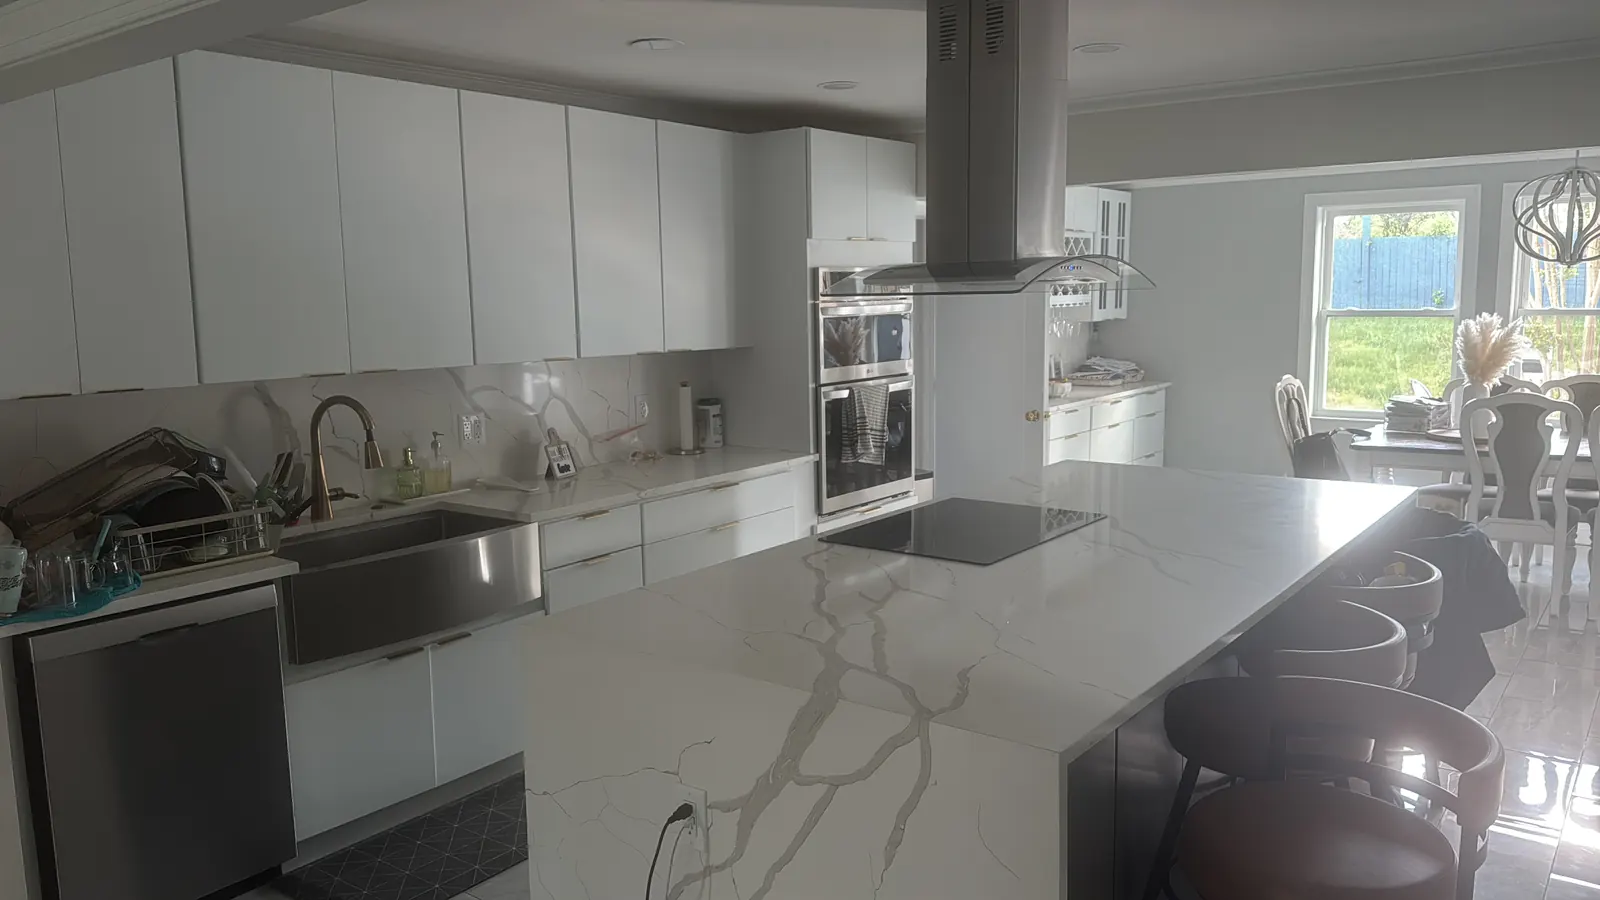
Cabinetry, stone, lighting and layout — the full kitchen, designed and built by the same in-house team.
Prince George's County · MD · MHIC #117311
Forest Heights is a small incorporated town of mid-century brick ranchers and split-levels on hilly, wooded streets above Oxon Hill. Many homes retain original kitchens and baths, so remodeling here centers on those rooms plus basement finishing for extra living space.
There is a practical streak to Forest Heights projects: homeowners here ask about permits, timelines and resale in the first ten minutes. Fair enough — those are exactly the questions a design-build firm answers before a contract is signed, in writing.
We serve homeowners across the hillside streets off Livingston Road and Indian Head Highway (Route 210), the homes around Forest Heights Elementary and Seneca Drive, and the neighborhoods above Oxon Hill near the Potomac. Every project is run by our own in-house crew under one license — design, permits, build and warranty from a single signature.
From the neighborhoods above Oxon Hill near the Potomac to Indian Head Highway (Route 210), Forest Heights projects share one trait: the owners did the math on moving and chose to stay. So the work concentrates where staying pays — kitchen remodeling, bathroom remodeling and basement finishing — done once, done under permit, and done by a crew that will still be here for the next phase.
Permit reality shapes schedules here, too. Work around the hillside streets off Livingston Road goes through the same Prince George's County review as everywhere in the county, but the houses themselves vary street by street — which is why kitchen remodeling in one part of Forest Heights can be a six-week job and a ten-week job three streets over. We price the house, not the average.
In Forest Heights, kitchen work usually means one of three things: a wall coming down, storage doubling, or a full gut to the studs. We design all three around how the household actually cooks.
Bathrooms follow close behind in Forest Heights — dated hall baths, primary suites with garden tubs nobody uses, and showers ready for modern waterproofing and real water pressure.
Most Forest Heights basements we finish become the family's favorite level — a bath, a wet bar or kitchenette, and space for guests that does not cost anyone their bedroom.
In Forest Heights, flooring projects usually replace a patchwork of carpet, vinyl and worn hardwood with one deliberate plan, room by room, moisture-tested before a plank goes down.
Cabinetry, stone, lighting and layout — the full kitchen, designed and built by the same in-house team.
Primary suites, hall baths and aging-in-place conversions — tile, glass and fixture work by our in-house crew.
Rec rooms, guest suites and home offices below grade — moisture-tested first, finished like the floors above.
Site-finished and prefinished hardwood, waterproof LVP and porcelain tile — specified room by room.
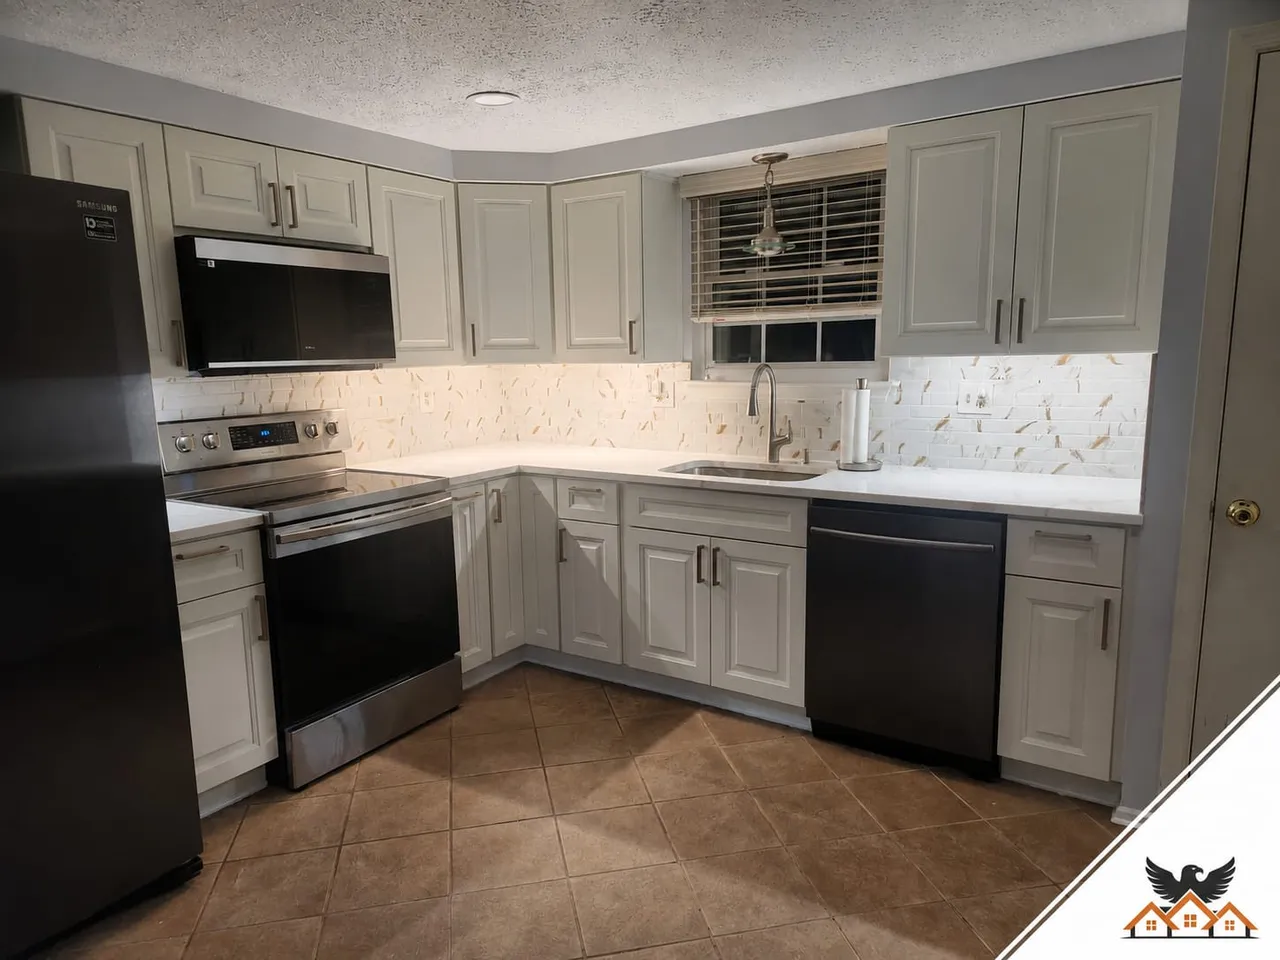
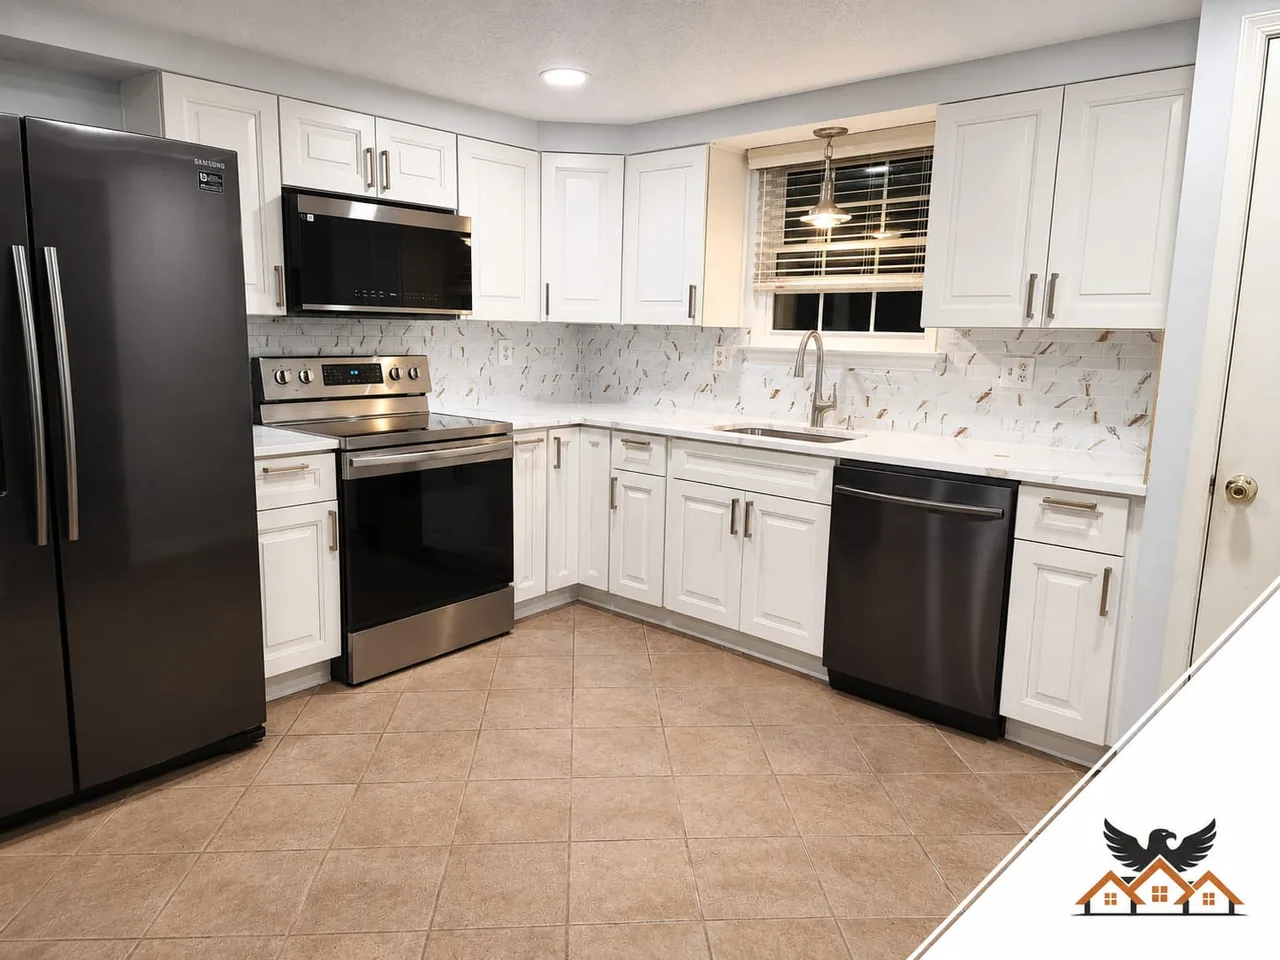
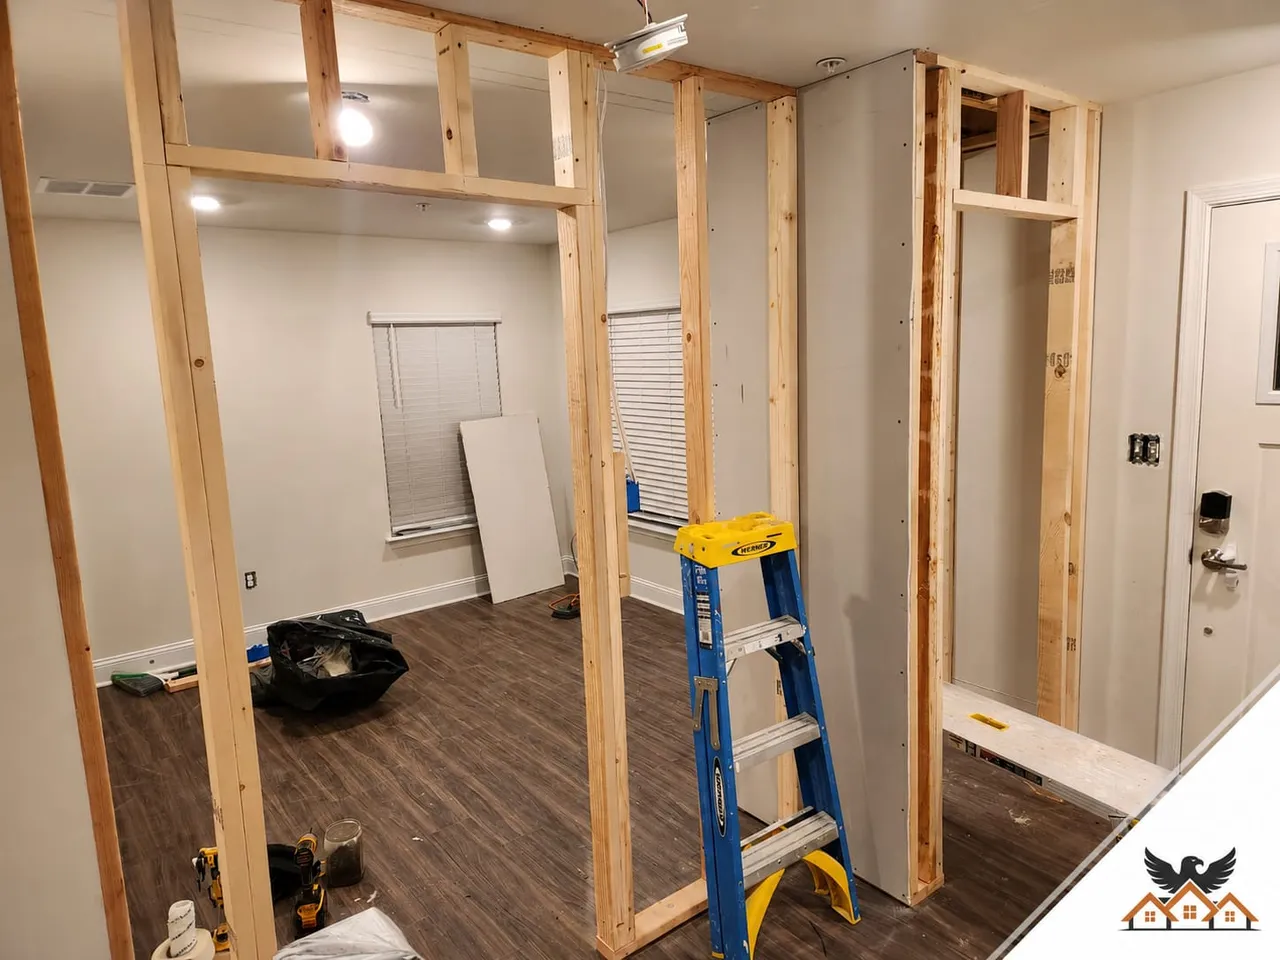
In and around the hillside streets off Livingston Road and Indian Head Highway (Route 210), the homes around Forest Heights Elementary and Seneca Drive, and the neighborhoods above Oxon Hill near the Potomac.
Typical Maryland ranges apply in Forest Heights: bathroom remodels run about $22,000–$48,000 and kitchens $38,000–$115,000, with additions and whole-home projects quoted by scope. Your exact number comes from a free in-home estimate — we measure, talk through materials, and leave a fixed-price written quote within 48 hours. Around the homes around Forest Heights Elementary, the first project we quote most often is kitchen remodeling — bring us the room and we will price it exactly.
Typical construction timelines with our in-house crew: bathrooms 4–7 weeks, kitchens 7–11 weeks, basements 7–11 weeks, additions 14–22 weeks. Design and permitting happen before demo, and your schedule is written into the contract before work begins.
Yes — that is the design-build part. We develop the layout, guide cabinet, tile, counter and fixture selections, and price the actual materials you chose, so the fixed quote reflects your kitchen or bath, not an allowance guess.
Yes, and most large projects are. We design the full scope up front — systems, layout, materials palette — then build in fixed-price phases, so phase one never has to be undone for phase three.
Call (240) 266-8317 or send the form on this page. We'll schedule a free 60–90 minute in-home consultation in Forest Heights, then deliver a fixed-price quote within 48 hours. No fee, no pressure, no obligation.
Homeowner Reviews
★★★★★
“" Eagle did our primary bath top to bottom. Daily updates, foreman on site every morning, and the finished space looks better than the renderings. Fixed price held — no surprise upcharges. Would absolutely hire again. "”
★★★★★
“" Whole-home renovation in our Eastport house. The historic district approval alone made me consider walking away from the project, but they handled HPC, the County, and HOA without me having to lift a finger. "”
★★★★★
“" Kitchen + bath combo. The crew was respectful of the rest of the house — ZipWall everywhere, RamBoard on the floors, no dust in the rest of the home. We have two kids and stayed in the house the whole time. "”
Free In-Home Consultation
One in-home visit. One fixed-price quote within 48 hours. No hard sell, no surprise upcharges — just a clear plan from an MHIC-licensed design-build team.
Prefer to talk now? (240) 266-8317