
Kitchen Remodeling in Westover
Cabinetry, stone, lighting and layout — the full kitchen, designed and built by the same in-house team.
Arlington County · Virginia
Westover is a beloved Arlington neighborhood of Cape Cods, colonials and bungalows around its Washington Boulevard beer garden and shops, much of it a local historic district. Owners expand small kitchens, add baths, finish basements and build rear additions while keeping the 1930s and 40s streetscape intact.
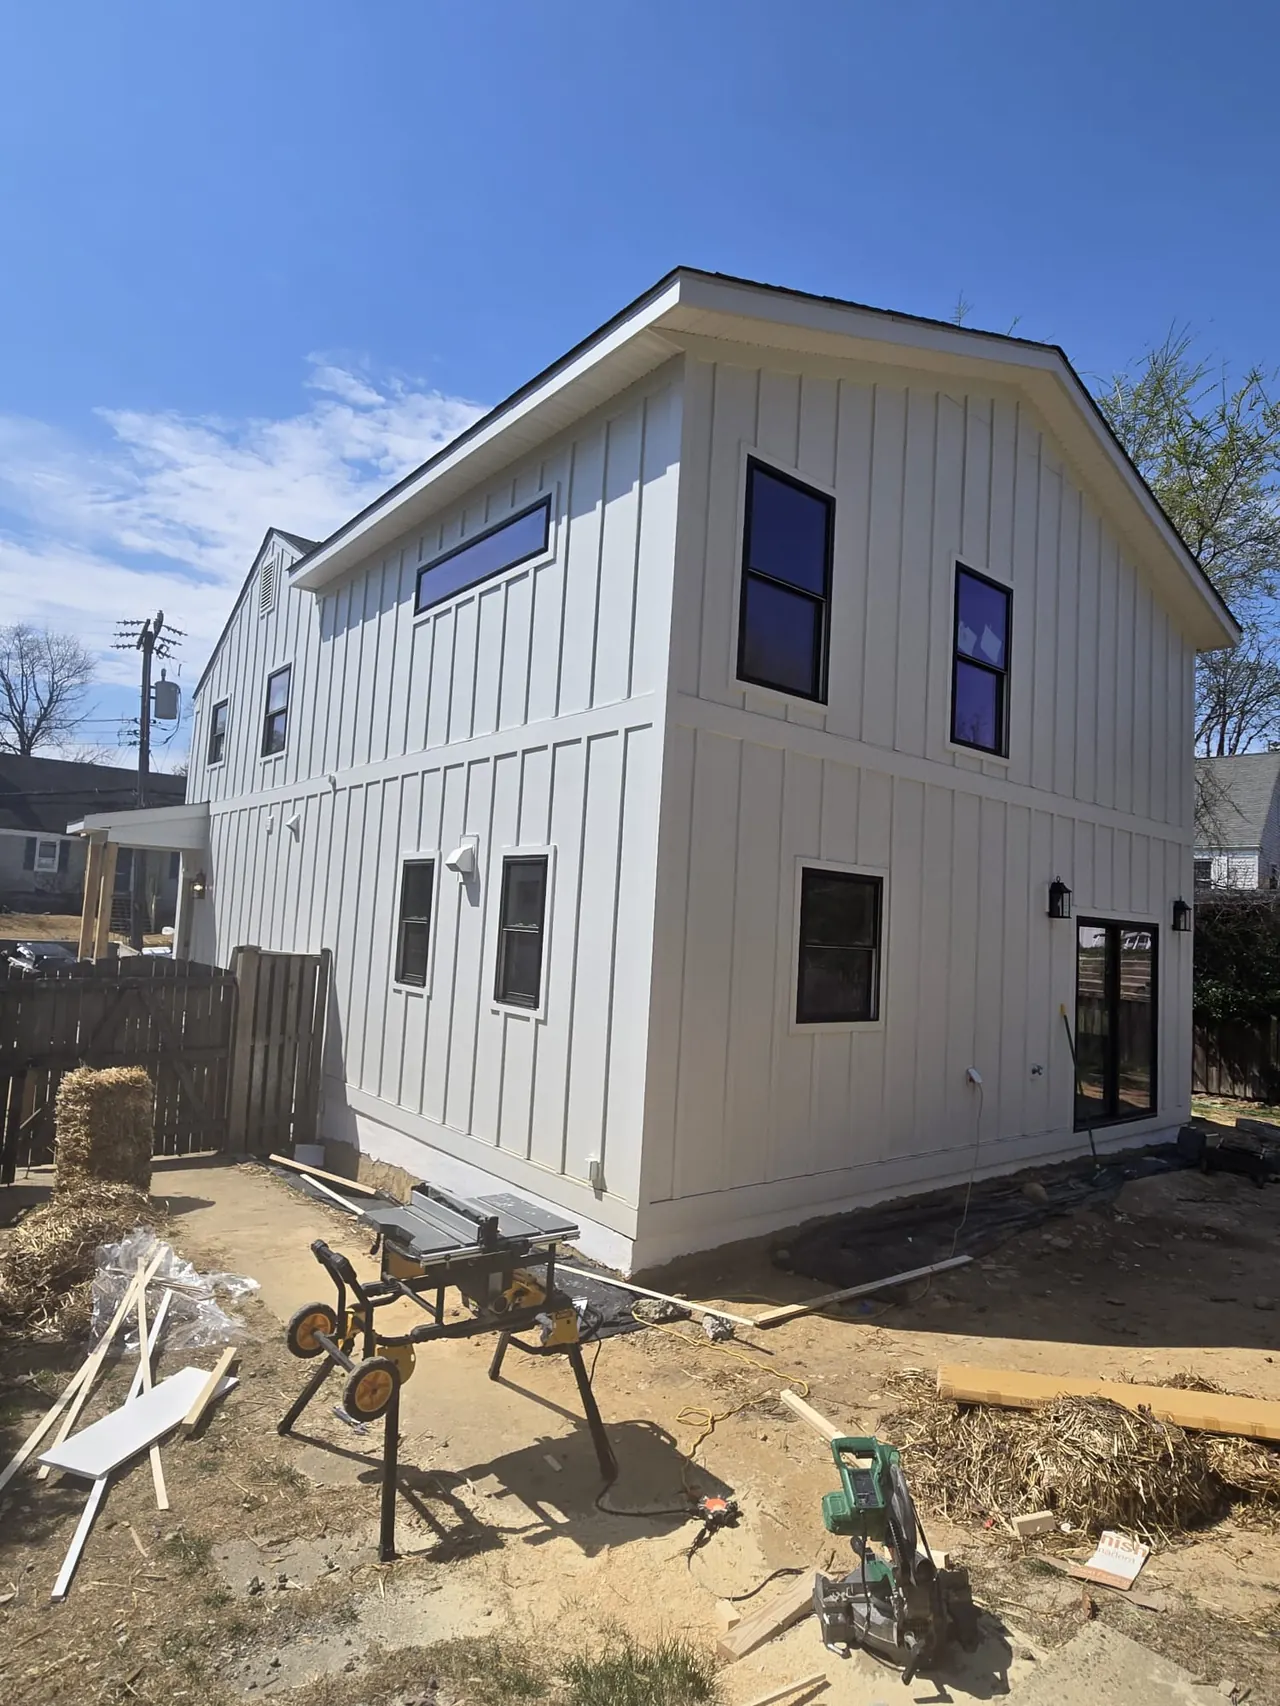
Every Westover estimate we write starts the same way: a walk-through at the kitchen table, listening longer than we talk. What the house needs, what the family wants, and what the budget allows get sorted into one plan before anyone swings a hammer.
Homeowners across Washington Boulevard and the Westover shopping strip with the Westover Market, the blocks around Reed School and Westover Park, and the streets near the Custis Trail hire us for the same reason: a single design-build team that designs it, permits it, builds it and warranties it — no handoffs, no day-labor subs.
What we quote in Westover depends on where in Westover you stand. The homes around the streets near the Custis Trail ask different things of a remodel than the ones near the Westover shopping strip with the Westover Market — different ages, different bones, different budgets. That is why the estimate starts at your kitchen table, with your rooms measured and your ZIP (22205) permit path already mapped.
There is a reason Westover homeowners call us before they call a mover. Between Washington Boulevard and the blocks around Reed School, the location does the persuading; the house just needs to catch up. So the budgets land on kitchen remodeling and bathroom remodeling first, with the rest designed in as later phases rather than afterthoughts.
Ask Westover homeowners what they would change first and most point at the kitchen: too little counter, cabinets from another decade, and a layout that isolates the cook. That is exactly the work we do most here.
The typical Westover bath project trades a tub-shower combo and a single vanity for a walk-in shower, double sinks and storage that was designed, not squeezed in.
Additions are the Westover alternative to moving: a rear family room, a primary suite, or an in-law space that keeps the address — and the schools and neighbors — the family already loves.
Most Westover basements we finish become the family's favorite level — a bath, a wet bar or kitchenette, and space for guests that does not cost anyone their bedroom.
Cabinetry, stone, lighting and layout — the full kitchen, designed and built by the same in-house team.
Primary suites, hall baths and aging-in-place conversions — tile, glass and fixture work by our in-house crew.
Bump-outs to full second stories — new space drawn, engineered and built to match the house it joins.
Below-grade living space done legally: egress, moisture control, baths and kitchenettes under permit.
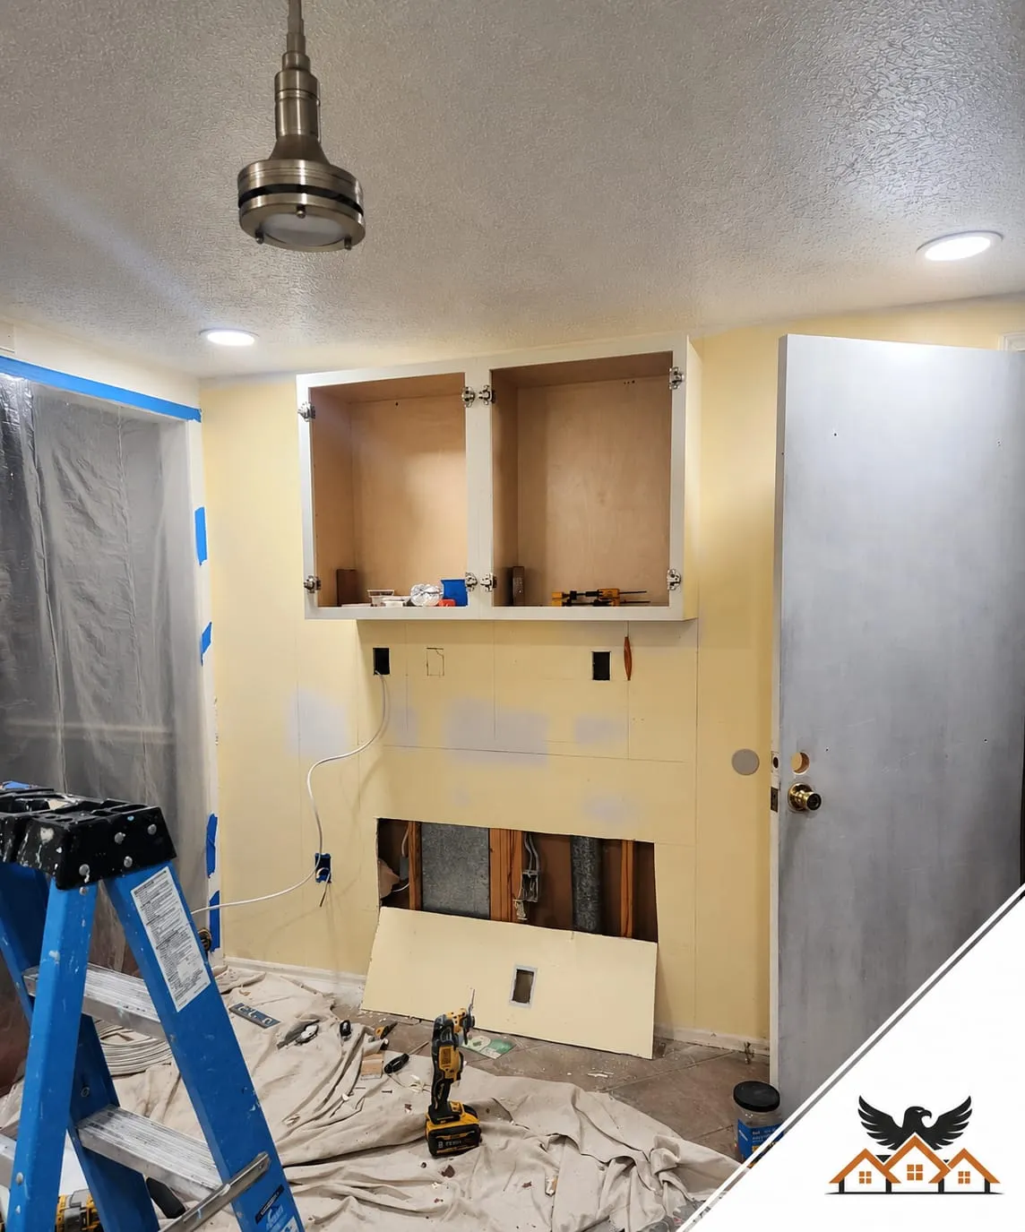
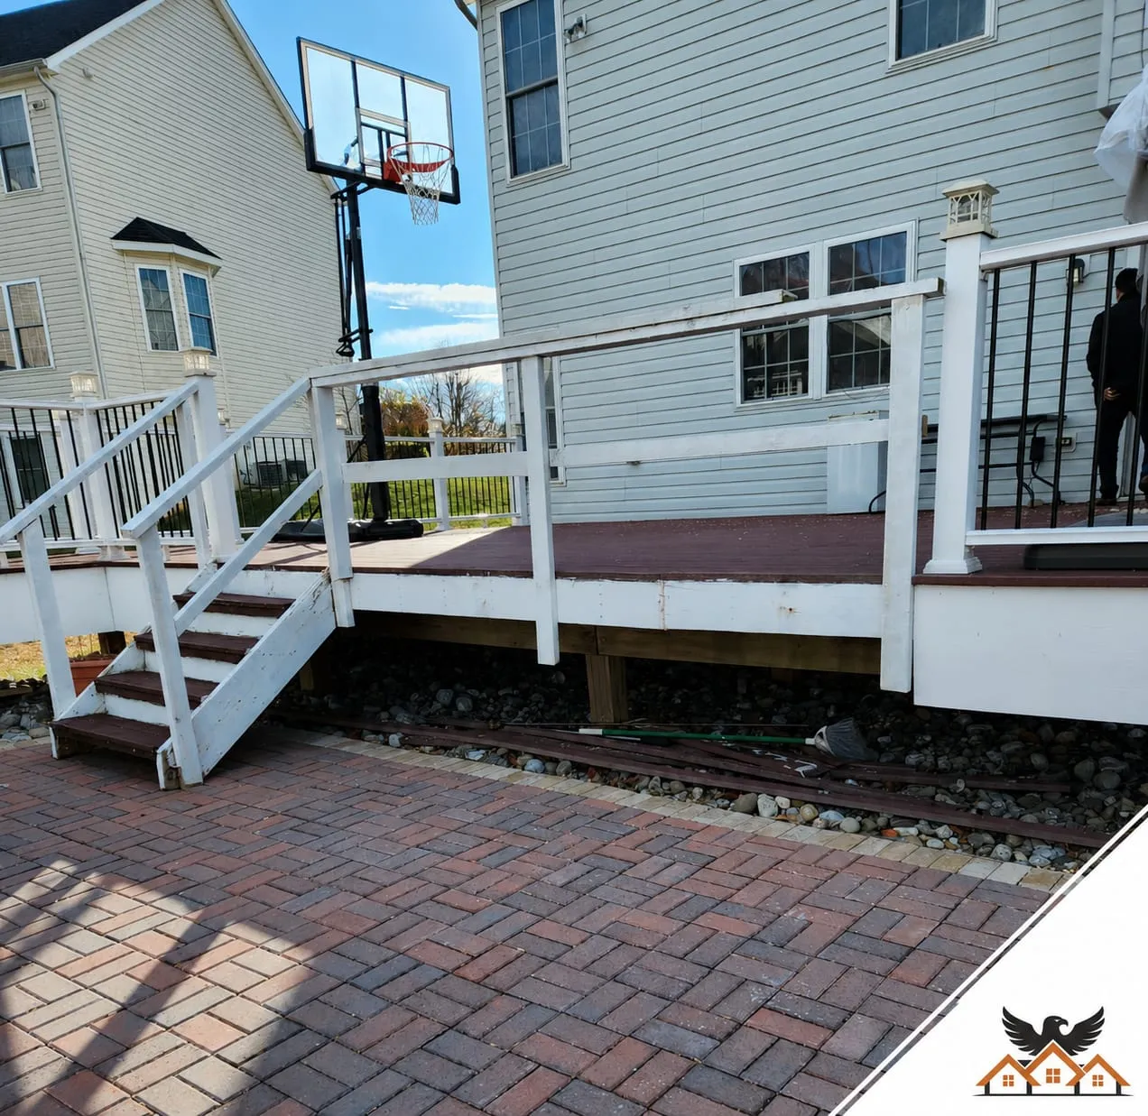
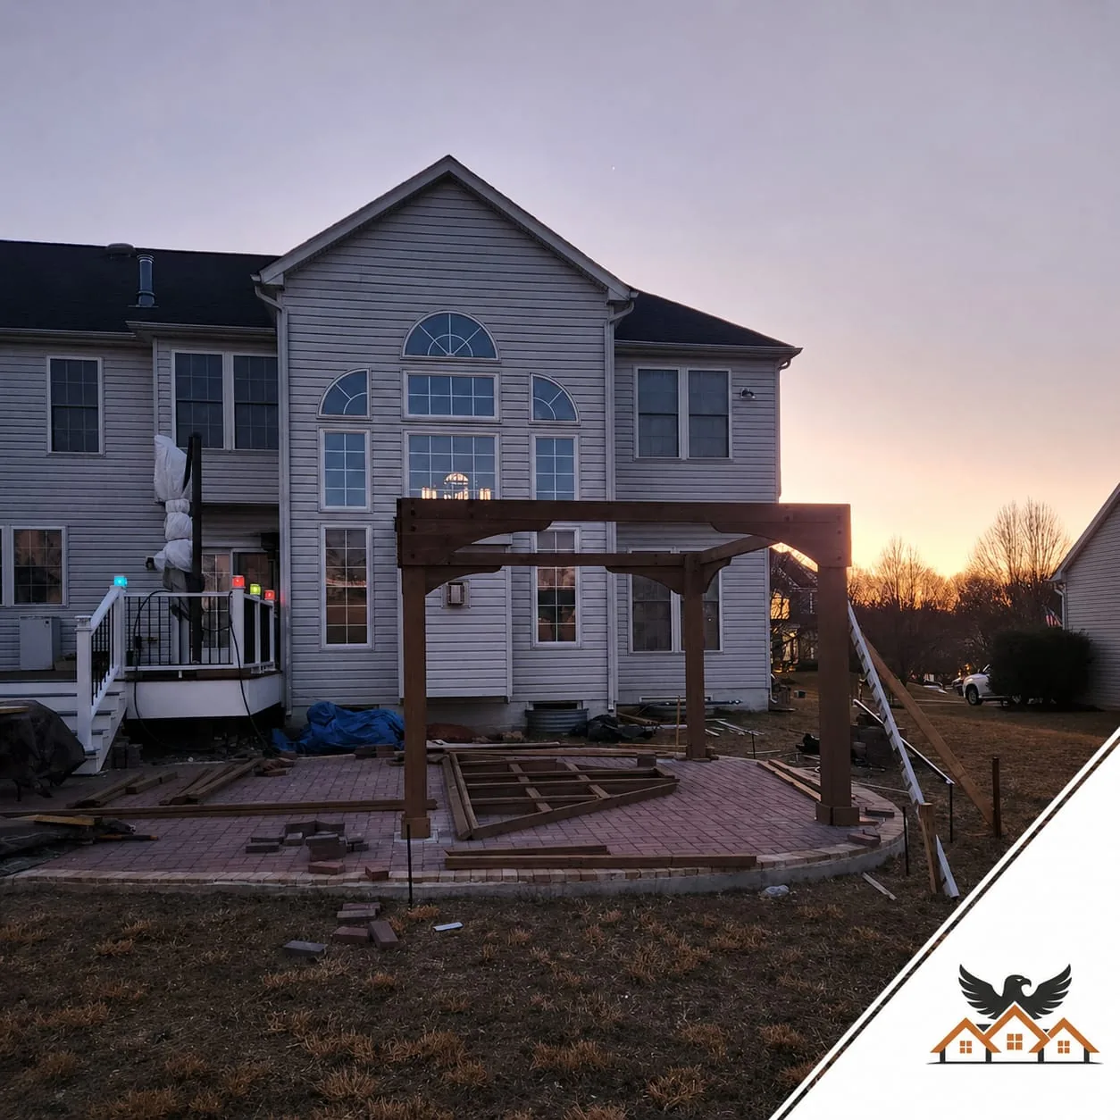
In and around Washington Boulevard and the Westover shopping strip with the Westover Market, the blocks around Reed School and Westover Park, and the streets near the Custis Trail.
Our published Maryland ranges are the planning guide we quote from in Westover too: bathroom remodels run about $22,000–$48,000 and kitchens $38,000–$115,000, with additions and whole-home projects quoted by scope. Your exact number comes from a free in-home estimate — we measure, talk through materials, and leave a fixed-price written quote within 48 hours. Around the blocks around Reed School, the first project we quote most often is kitchen remodeling — bring us the room and we will price it exactly.
Typical construction timelines with our in-house crew: bathrooms 4–7 weeks, kitchens 7–11 weeks, basements 7–11 weeks, additions 14–22 weeks. Design and permitting happen before demo, and your schedule is written into the contract before work begins.
Yes — the visit, the measurements and the fixed-price written quote are free, with no obligation to build with us. We would rather earn the project with a clear number than sell it with a vague one.
Everything we install: framing, tile, cabinetry, drywall, paint and finish work. If our workmanship fails within five years, we come back and make it right — in writing, in the same contract that covers the rest of your Westover project.
Call (240) 266-8317 or send the form on this page. We'll schedule a free 60–90 minute in-home consultation in Westover, then deliver a fixed-price quote within 48 hours. No fee, no pressure, no obligation.
Homeowner Reviews
★★★★★
“" Eagle did our primary bath top to bottom. Daily updates, foreman on site every morning, and the finished space looks better than the renderings. Fixed price held — no surprise upcharges. Would absolutely hire again. "”
★★★★★
“" Whole-home renovation in our Eastport house. The historic district approval alone made me consider walking away from the project, but they handled HPC, the County, and HOA without me having to lift a finger. "”
★★★★★
“" Kitchen + bath combo. The crew was respectful of the rest of the house — ZipWall everywhere, RamBoard on the floors, no dust in the rest of the home. We have two kids and stayed in the house the whole time. "”
Free In-Home Consultation
One in-home visit. One fixed-price quote within 48 hours. No hard sell, no surprise upcharges — just a clear plan from an MHIC-licensed design-build team.
Prefer to talk now? (240) 266-8317